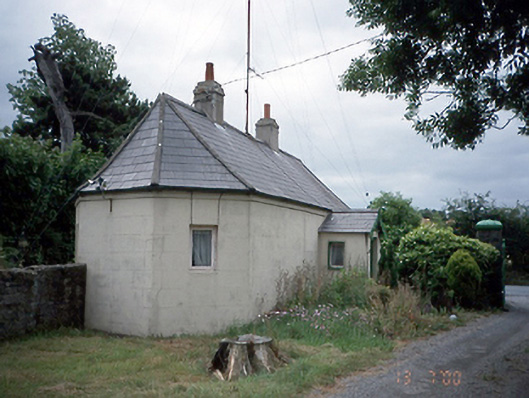
What is recorded here
Detached three-bay single-storey gate lodge, c.1860, with gable-fronted projecting porch.ROOF: Hipped; slate roof; two nap rendered brick chimney stacks; decorative timber barge boards to gabled porch. WALLS: Nap rendered. OPENINGS: Square-headed; nap rendered reveals; small openings; square headed replacement timber casements; replacement timber panelled door.
From the Buildings of Ireland (National Inventory of Architectural Heritage) record 11350008
This does not grant access. Most recorded buildings are privately owned; view them only from public ground unless the owner allows entry.
Places near here
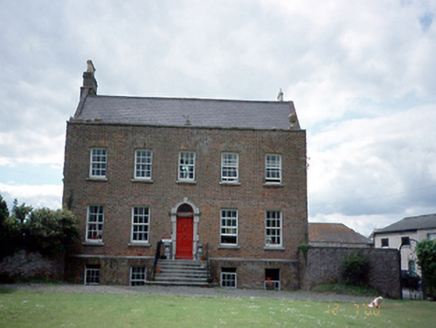 Kinsaley HouseHouse · 276 yd
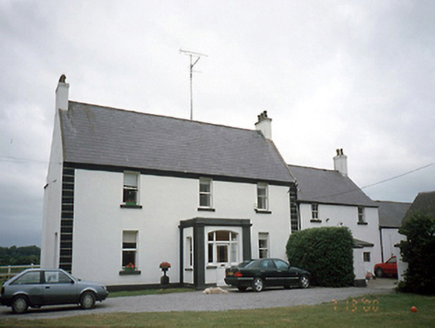 Kinsealy HallFarm house · 311 ydEnclosure in KinsaleyEnclosure · 349 yd
_-_20190511182101.jpg/250px-County_Dublin_-_St_Catherine's_Well_(Malahide)_-_20190511182101.jpg "Photo: Jonjobaker, Wikimedia Commons · CC BY-SA 4.0") St Catherine's WellSpring · 1465 ydStrand Mill RuinsRuins · 1.0 mi
St Catherine's WellSpring · 1465 ydStrand Mill RuinsRuins · 1.0 mi MoatCastle, motte and bailey · 1.2 mi
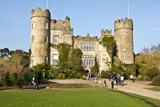 Malahide CastleCastle, tower house · 1.4 mi
 Malahide CastleHeritage attraction · 1.4 mi
.jpg/250px-The_%22Southern_Cross%22_Monument_at_Portmarnock_Beach_-_Also_Known_As_%22Eccentric_Orbit%22_erected_1999_(3498852886).jpg "Photo: William Murphy, Wikimedia Commons · CC BY-SA 2.0") The Southern Cross MonumentMonument · 1.7 mi
The Southern Cross MonumentMonument · 1.7 mi.jpg/250px-Fry_Collection_and_Model_Railway_To_Be_Located_Here_(7119020857).jpg "Photo: William Murphy from Dublin, Ireland, Wikimedia Commons · CC BY-SA 2.0") Casino Model Railway MuseumMuseum · 1.8 mi
Casino Model Railway MuseumMuseum · 1.8 mi Baldoyle Estuary Nature ReserveNature reserve · 1.9 mi
 Malahide BeachBeach / strand · 2.0 mi
Pictures: National Inventory of Architectural Heritage; Jonjobaker, Wikimedia Commons · CC BY-SA 4.0; Ianfhunter, Wikimedia Commons · CC BY 4.0; William Murphy from Dublin, Ireland, Wikimedia Commons · CC BY-SA 2.0; William Murphy, Wikimedia Commons · CC BY-SA 2.0; David Bagshaw, Wikimedia Commons · CC BY-SA 2.0; Peter Gerken, Geograph · CC BY-SA 2.0
More historic places in County Dublin · All of County Dublin
What do you know about this place?