DDiscover AloneMapAbout

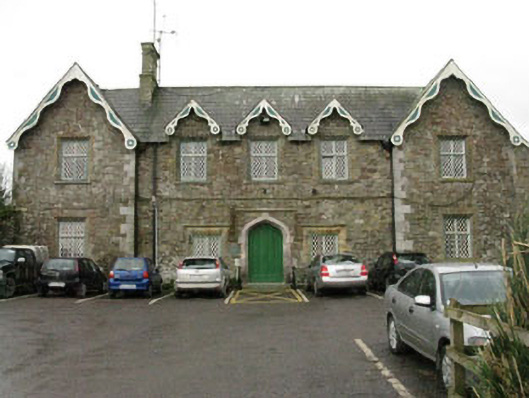
Kinsale Union Workhouse

Workhouse
Kinsale Union Workhouse
Photo: National Inventory of Architectural Heritage · Report the wrong picture

What is recorded here

Detached five-bay two-storey former entrance and administration block to workhouse with breakfront gabled end-bays and half-dormers, dated 1841, now in use as offices. Later single-bay lean-to extension to side (north), single and two-bay pitched roofed extensions to rear (west) and lean-to extension to rear. Pitched…

Read the whole record
Detached five-bay two-storey former entrance and administration block to workhouse with breakfront gabled end-bays and half-dormers, dated 1841, now in use as offices. Later single-bay lean-to extension to side (north), single and two-bay pitched roofed extensions to rear (west) and lean-to extension to rear. Pitched slate roofs with rendered chimneystack, cast-iron and uPVC rainwater goods and carved timber bargeboards to dormers and end-bays. Rubble stone walls with tooled limestone quoins to end-bays, carved string course between floors to central bays of front elevation and chamfered plinth. Square-headed window openings with chamfered ashlar limestone block-and-start surrounds to front (east) elevation and red brick block-and-start surrounds to rear elevation, having four-pane timber framed windows with mullions and transoms having pivoting and fixed pane quarry glazing and stone sills. Tudor arch door opening with tooled chamfered limestone block-and-start surrounds with dated keystone. Double-leaf timber battened doors with carved limestone label moulding and recent concrete ramp. Tudor arch door opening with tooled chamfered block-and-start limestone surround and keystone, having timber battened door, to side lean-to addition. Square-headed door opening with ashlar limestone surrounds and replacement timber battened door to rear. Ruinous courtyards to rear enclosed by rubble stone walls with camber-headed door openings and attached single-bay outbuildings. Rubble stone walls attached to corners of front elevation extending away from building. Rubble stone walls to outbuildings having pitched and single pitch roofs of various materials including corrugated-iron. Set within own grounds with rubble limestone boundary walls to rear.
This interesting structure was built to a standard plan designed by the Poor Law Commissioner's architect George Wilkinson. It displays a high degree of detail and has retained a great number of original features including quarry glazed windows, chamfered window surrounds and a substantial chimneystack. Its history as a workhouse adds social significance to the building which shares a relationship with the former workhouse to the rear, which was originally designed to house 500 inmates with the first admission having taken place on the 4th of December 1841. The workhouse was built at a cost of £5900 with an additional £1000 spent on fittings.

From the Buildings of Ireland (National Inventory of Architectural Heritage) record 20851001

This does not grant access. Most recorded buildings are privately owned; view them only from public ground unless the owner allows entry.

Recorded change of use
Originally workhouse; recorded by the architectural inventory as office
What do you know about this place?Tap to add a comment or ask a question

What you write will be public.

Places near here

Photo credits
  • Maker not stated on source page, www.echolive.ie
  • Jonjobaker, Wikimedia Commons · CC BY-SA 4.0
  • National Inventory of Architectural Heritage
  • David Dixon, Geograph · Creative Commons Attribution-ShareAlike 2.0
  • Picture: The Boathouse Gallery
  • Kenneth Allen, Geograph · Creative Commons Attribution-ShareAlike 2.0
  • Christopher Michel, Wikimedia Commons
  • Tripadvisor visitor; individual photographer not stated, Tripadvisor visitor
  • David Dixon, Geograph · CC BY-SA 2.0
Kinsale GAA pitchGAA ground · 571 ydSaint Multose Church (Kinsale)Church/chapel · 878 yd

Explorer Tom Saint Multose Church (Kinsale) has a belltower from an original Norman church built in 1190. That tower is basically…

shop/retail outlet913 yd

Explorer Tom Shop in Townplots has pilasters that look like they want a hug. A goat once ruled this place and left only a smudge of…

Kinsale Methodist ChurchChurch/chapel · 934 yd

Explorer Tom Kinsale Methodist Church in Townplots was introduced by Charles Wesley in 1748. It refuses to fall down because it's…

store/warehouse943 yd

Explorer Tom 17. Store or warehouse in Townplots, Kinsale, has a New Year's resolution to stop loading bricks. It used to have a…

The Boathouse GalleryGallery · 944 yd

Explorer Tom At 68 Main Street in Kinsale, the Boathouse Gallery has pulled off a tidy trick: a building erected as a steam bakery…

Kinsale Temperance HallHall · 952 yd

Explorer Tom Kinsale Temperance Hall thinks the road leading to it is too rowdy for its delicate sensibilities. It’s got…

KinsaleHistoric town · 967 yd

Explorer Tom You might call Kinsale picturesque. The harbour once called it strategic. Kinsale is a town built around a harbour that…
Spring CottageHouse · 975 yd

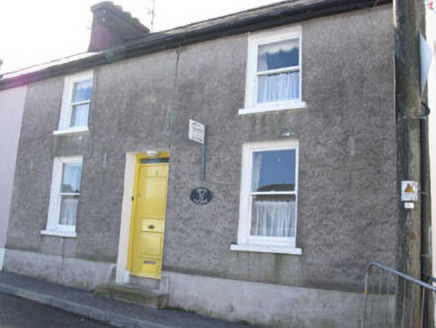
Explorer Tom Spring Cottage in Townplots is a fine example of terraced housing from c.1840 overlooking Kinsale Harbour. It’s the…

Don & Barry’s Historic StrollHeritage attraction · 987 yd

Explorer Tom Don & Barry's Historic Stroll sets out from Kinsale Tourist Office with ninety minutes to explain why one Cork harbour…

Marian HouseHouse · 988 yd

Explorer Tom Marian House in Townplots has a shopfront with timber pilasters springing from corbels that look like they're about to…
World War I MemorialMemorial · 1664 yd

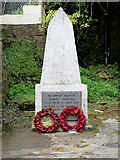
Explorer Tom World War I Memorial is locked in a silent, dramatic standoff with the nearest tree, which has grown so thick that it’s…

More historic places in County Cork · All of County Cork

Add to this placeAdd a picture Add a detailed tip Add a story

Explore the map1,095,414 places to discover

Next place · or swipeKinsale GAA pitch