
What is recorded here
Semi-detached three-bay three-storey over basement with dormer attic house, built c. 1870, having battered walls and projecting end bay to south elevation. Hipped slate roof with rendered chimneystacks. Rendered walls having quoins to basement level. Round-headed openings to dormer attic with continuous painted sill course and replacement uPVC windows. Round-headed openings to first floor, front elevation having two-over-one pane margin timber sliding sash windows. Render hood mouldings with ornate stops throughout. Paired round-headed openings to south elevation having replacement uPVC windows and continuous sill course. Round-headed openings to ground floor, front and south elevations having cast-iron balconies and replacement uPVC windows. Square-headed opening to south elevation having tripartite replacement uPVC window and render consoles. Square-headed openings to basement having replacement uPVC windows. Round-headed opening to front elevation with render hood moulding and overlight and half-glazed timber panelled door. Flight of steps to entrance. Square-headed openings to basement level, south elevation, having timber battened doors.
Unusual house, built as a pair displaying Victorian, Classical and Medieval features. This eclectic mix of styles gives the house its distinctive appearance, with battered walls, complex plan and classical paired windows. The ornate render details and cast-and-wrought-iron balconies add artistic interest to the remarkable façade.
This does not grant access. Most recorded buildings are privately owned; view them only from public ground unless the owner allows entry.
Places near here
 Leemounthouse · 12 yd
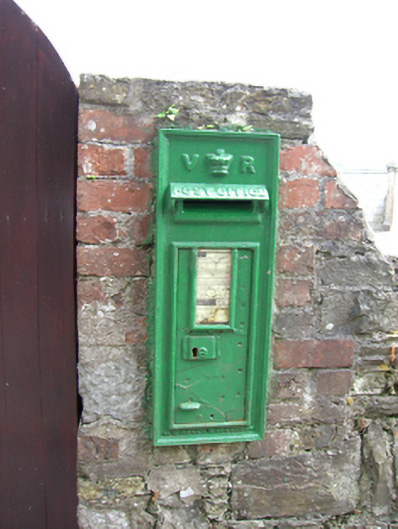 post boxpost box · 58 yd
 Cobh Heritage CentreMuseum · 696 yd
 Scots ChurchMemorial · 713 yd
 Cobh MuseumMuseum · 716 yd
 Carrig HouseMemorial · 756 yd
 Ordnance Ground, Admiralty PropertyBastioned fort · 764 yd
 Martello TowerMartello tower · 793 yd
 HaulbowlineIslet · 1025 yd
 Cobh Tourist OfficeVisitor information · 1052 yd
 Rocky IslandIslet · 1407 yd
 Cork Red Marble SeamNamed rock · 1419 yd
Other information
Photo: National Inventory of Architectural Heritage · Website use allowed for educational or private purposes with source credit