
What is recorded here
Detached three-bay two-storey farmhouse, extant 1909, on a rectangular plan; three-bay two-storey rear (north) elevation. For sale, 2014. Pitched slate roof with clay ridge tiles, coping to gables with rendered chimney stacks to apexes having corbelled stepped capping supporting terracotta or yellow terracotta pots, and cast-iron rainwater goods on rendered eaves retaining cast-iron downpipes. Rendered walls bellcast over rendered plinth. Hipped segmental-headed central door opening in segmental-headed recess with chamfered timber mullions on step threshold supporting timber transom on "Acanthus"-detailed consoles, and concealed dressings framing timber panelled door having sidelights below fanlight. Square-headed window openings with cut-granite sills, and concealed dressings framing two-over-two timber sash windows. Square-headed central door opening to rear (north) elevation with concealed dressings framing timber panelled door. Interior including (ground floor): central hall retaining carved timber surrounds to door openings framing timber panelled doors, staircase on a dog leg plan with turned timber balusters supporting carved timber banister terminating in finial-topped turned timber newels, and carved timber surrounds to door openings to landing framing timber panelled doors; dining room (west) retaining carved timber surround to door opening framing timber panelled door with carved timber surround to window opening framing timber panelled shutters on panelled risers, and moulded plasterwork cornice to ceiling; drawing room (east) retaining carved timber surround to door opening framing timber panelled door with carved timber surrounds to window openings framing timber panelled shutters on panelled risers, and picture railing below moulded plasterwork cornice to ceiling; and carved timber surrounds to door openings to remainder framing timber panelled doors with carved timber surrounds to window openings. Set in landscaped grounds on a corner site with repointed granite ashlar piers to perimeter having pyramidal capping supporting wrought iron double gates.
A farmhouse representing an integral component of the mid nineteenth-century domestic built heritage of south County Dublin with the architectural value of the composition suggested by such attributes as the compact rectilinear plan form centred on a Classically-detailed doorcase; and the diminishing in scale of the openings on each floor producing a graduated visual impression. Having been well maintained, the elementary form and massing survive intact together with substantial quantities of the original fabric, both to the exterior and to the interior where contemporary joinery; restrained chimneypieces; and sleek plasterwork refinements, all highlight the modest artistic potential of a farmhouse making a pleasing visual statement in a sylvan street scene.
This does not grant access. Most recorded buildings are privately owned; view them only from public ground unless the owner allows entry.
Places near here
 Church in KiltiernanChurch · 81 yd
 Kilternan Lodgeoutbuilding · 87 yd
 Kiltiernan Portal TombArchaeological place · 631 yd
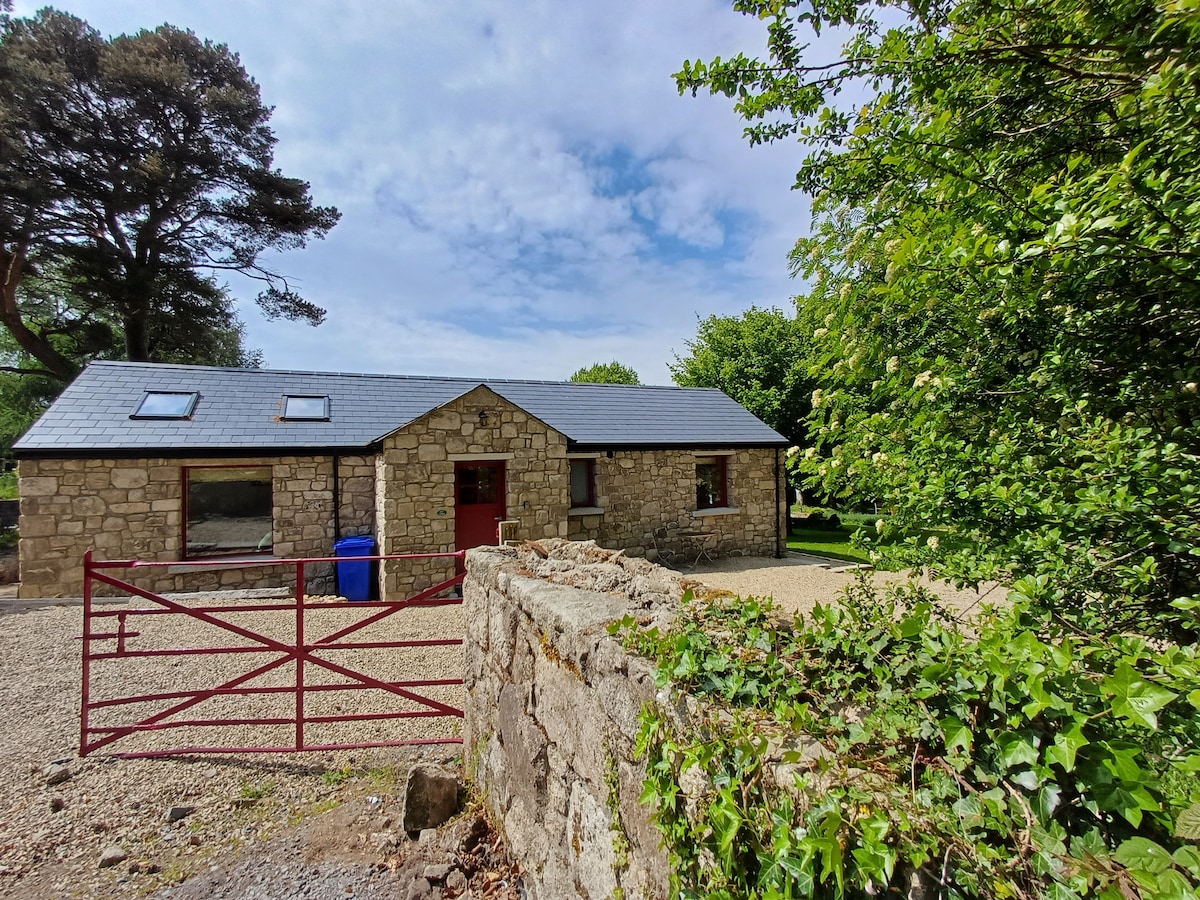 Enclosure in Glenamuck South,kingston (rathdown By., Ballybrack Ed)Enclosure · 951 yd
 Ballybetagh WoodForest · 1390 yd
 Dingle GlenNature reserve · 1658 yd
 Ballycorus castle Site ofCastle, tower house · 1.4 mi
 Barnaslingan HillMountain / peak · 1.5 mi
 Barnaslingan - Scalp Lookout TrailWalking route · 1.5 mi
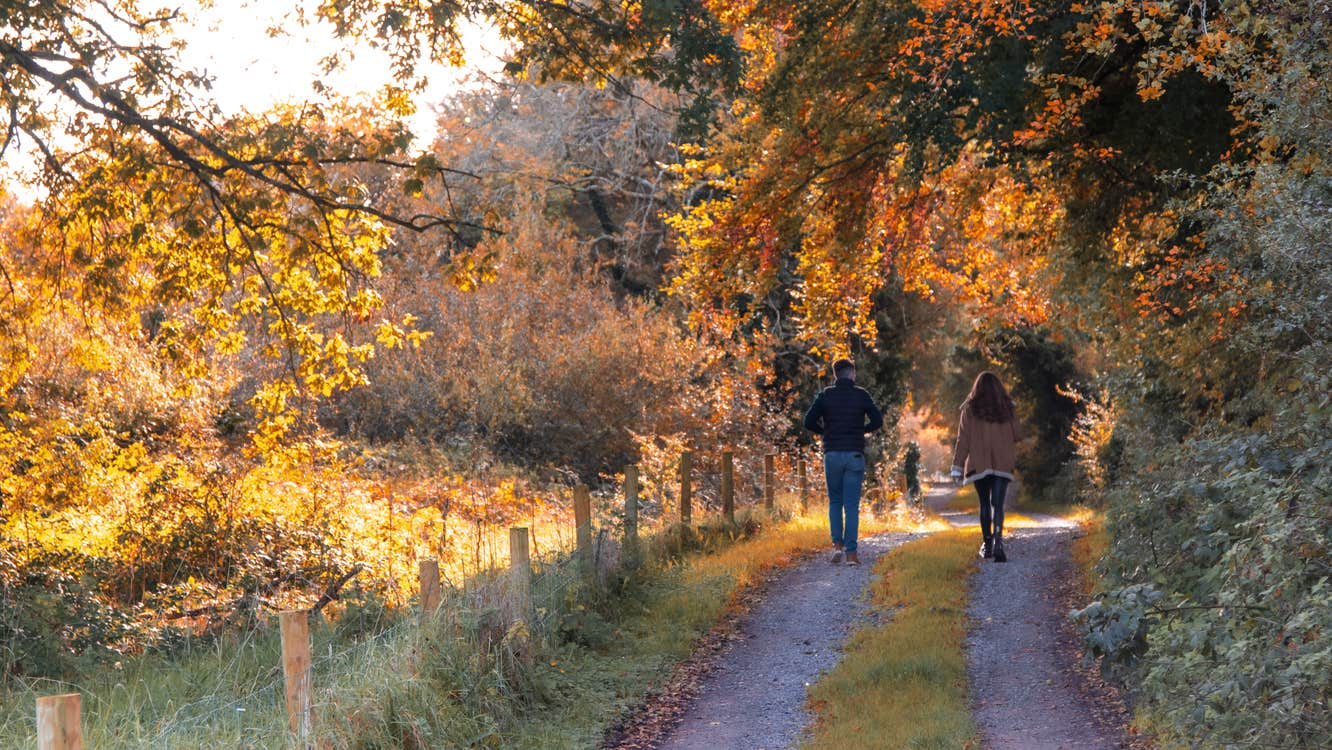 Barnaslingan - Pine loop trailWalking route · 1.6 mi
 Three Rock MountainMountain / peak · 1.6 mi
 Bawn in Carrickmines GreatBawn · 1.7 mi
Other information
Photo: National Inventory of Architectural Heritage · Website use allowed for educational or private purposes with source credit