
What is recorded here
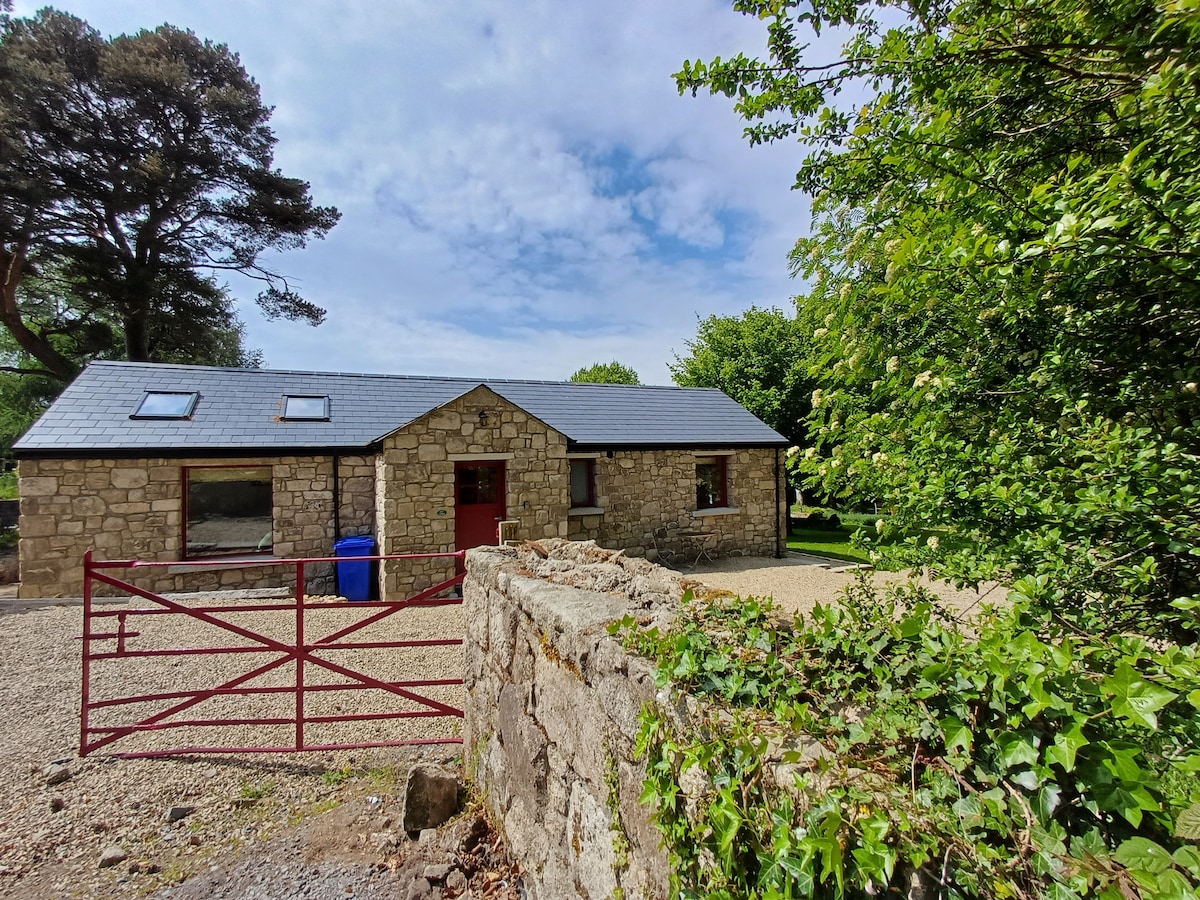
Detached nine-bay single-storey coach house-cum-stable outbuilding with half-attic, extant 1837, on a symmetrical plan. Pitched slate roof with clay ridge tiles, cut-granite coping to gables, and replacement uPVC rainwater goods on eaves boards on cut-granite eaves. Rendered battered walls; lime rendered or roughcast surface finish to rear (south) elevation with cast-iron "Pattress" tie plates. Segmental-headed central carriageway below "Lunette" blind opening with cut-granite block-and-start surround centred on keystone framing timber boarded double doors. Square-headed door openings below round-headed blind openings with cut-granite block-and-start surrounds centred on keystones framing timber boarded half-doors having louvered overpanels. Square-headed window openings with cut-granite sills, and concealed dressings framing timber casement windows having cast-iron lattice glazing bars. Set in landscaped grounds shared with Kilternan Lodge.
A coach house-cum-stable outbuilding contributing positively to the group and setting values of the Kilternan Lodge estate.
This does not grant access. Most recorded buildings are privately owned; view them only from public ground unless the owner allows entry.
Places near here
 Kilternan Villafarm house · 87 yd
 Church in KiltiernanChurch · 158 yd
 Kiltiernan Portal TombArchaeological place · 717 yd
 Enclosure in Glenamuck South,kingston (rathdown By., Ballybrack Ed)Enclosure · 885 yd
 Ballybetagh WoodForest · 1314 yd
 Dingle GlenNature reserve · 1610 yd
 Ballycorus castle Site ofCastle, tower house · 1.3 mi
 Barnaslingan HillMountain / peak · 1.4 mi
 Barnaslingan - Scalp Lookout TrailWalking route · 1.4 mi
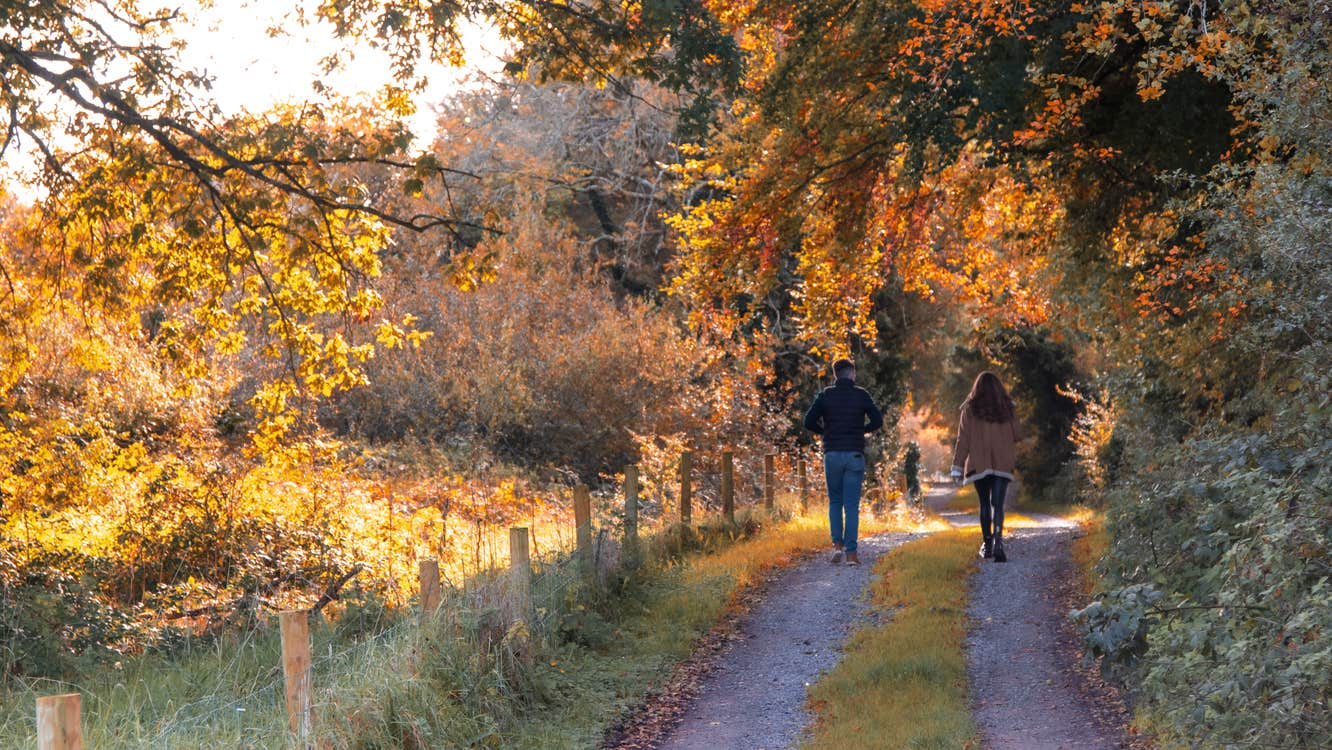 Barnaslingan - Pine loop trailWalking route · 1.5 mi
 Bawn in Carrickmines GreatBawn · 1.7 mi
 Three Rock MountainMountain / peak · 1.7 mi
Other information
Photo: National Inventory of Architectural Heritage · Website use allowed for educational or private purposes with source credit