
What is recorded here
The church stands within a walled graveyard, located on the summit of a S facing slope. There is a curve in the NE section of the boundary wall, which may indicate the previous existence of an early ecclesiastical enclosure. This is a plain rectangular building (L 10.6m, Wth 5.5m, Wall T. 0.74m-0.90m) built of randomly coursed granite blocks; there are larger blocks used in the lower courses of the building. The corner quoins are dressed. The E and W gables are still standing; the upper portion of the E gable wall is narrower creating a ledge. There is a stepped entrance in the E end of N wall (Wth 1, 63m). Levels have risen outside the church, burying the lower portion of the building.
A round-headed E window is formed from dressed granite and is set into a deep, widely - splayed embrasure. There is a lintelled doorway centred in the W gable (H 1.43m)(Now blocked) (H 0.82m, Wth 0.12m) and a partially blocked pointed doorway in the S wall (H 1.02m, Wth 1.70m). The external wall has been buttressed. A granite font sits in the E window embrasure. This is round, flat-bottomed with a funnel shaped interior (H 0.30m, max. Wth, 0.59m). A cross-incised granite slab lies outside the SE corner of the building (L 0.45m, Wth 0.46m, T. 0.12m). (Pers. comm. Chris Corlett). (Wakeman 1891, 697-702; 1900, 188-190; Turner 1983, 46).
Compiled by: Geraldine Stout and Padraig Clancy.
Revised upload on: 14 April 2018.
The monument record does not grant public access. Check the route and ask the landowner before entering private land.
- What survives
- Recorded monument
Places near here
 Kilternan Villafarm house · 81 yd
 Kilternan Lodgeoutbuilding · 158 yd
 Kiltiernan Portal TombArchaeological place · 578 yd
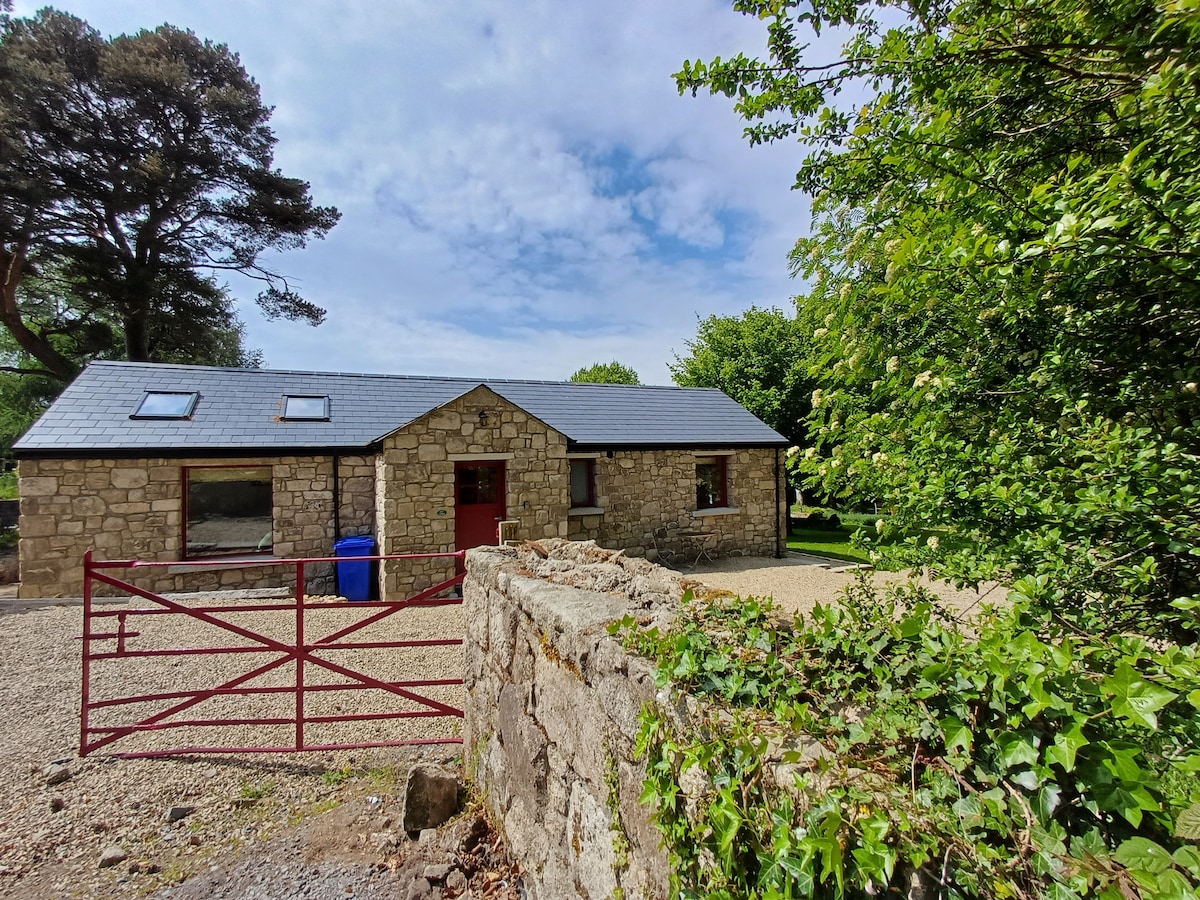 Enclosure in Glenamuck South,kingston (rathdown By., Ballybrack Ed)Enclosure · 1032 yd
 Ballybetagh WoodForest · 1426 yd
 Dingle GlenNature reserve · 1735 yd
 Ballycorus castle Site ofCastle, tower house · 1.4 mi
 Barnaslingan HillMountain / peak · 1.5 mi
 Barnaslingan - Scalp Lookout TrailWalking route · 1.5 mi
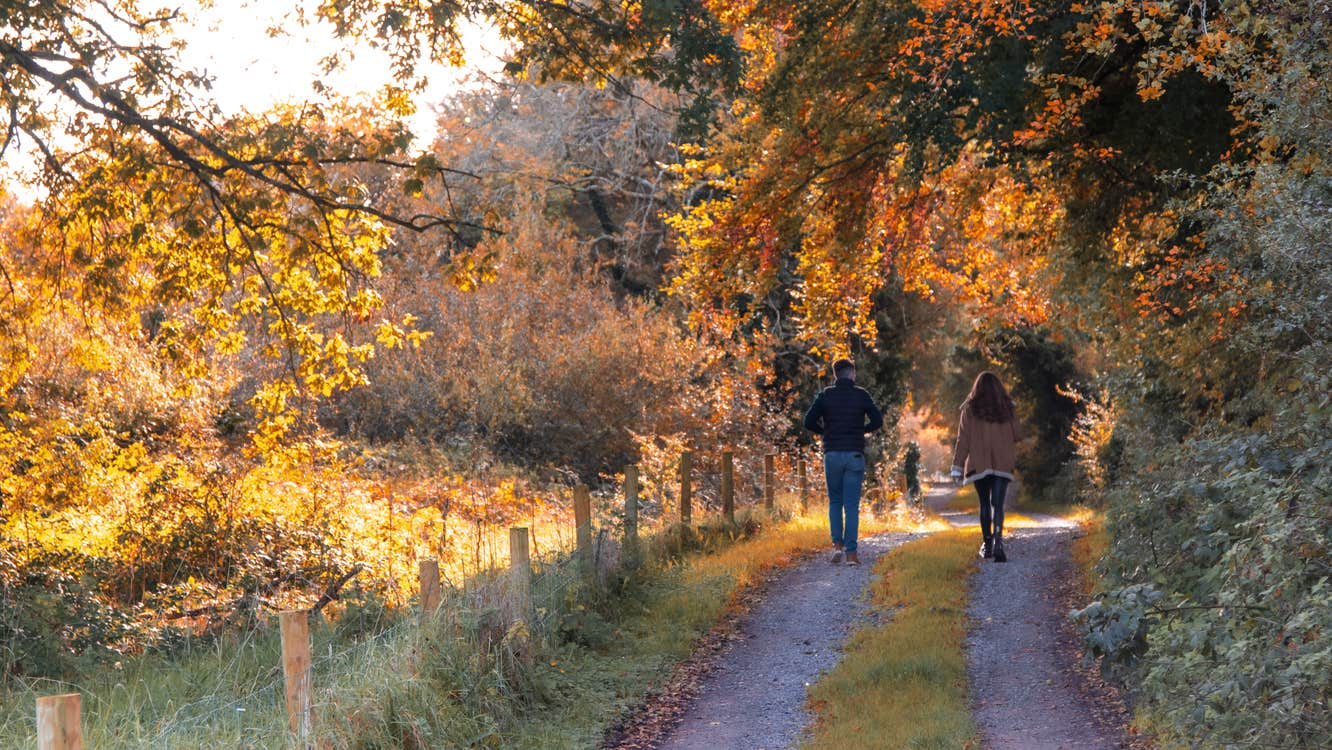 Barnaslingan - Pine loop trailWalking route · 1.6 mi
 Three Rock MountainMountain / peak · 1.6 mi
 Bawn in Carrickmines GreatBawn · 1.7 mi
Other information
Photo: Credit not shown in the picture search · Rights wording not checked; contact us if this picture should be removed