What is recorded here
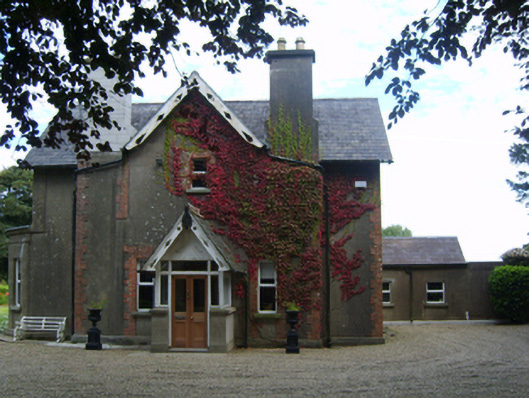
Detached three-bay single-storey double-pile Church of Ireland rectory with half-dormer attic, built 1870, on a T-shaped plan centred on single-bay full-height breakfront with single-bay single-storey gabled projecting porch; three-bay full-height rear (north) elevation. Occupied, 1901; 1911. Sold, 1968. Resold, 1985. Renovated, 1986. Pitched double-pile (M-profile) slate roof on a T-shaped plan centred on pitched (gabled) slate roof (breakfront); pitched (gabled) slate roof (porch), clay ridge tiles, paired rendered ruled and lined buttressed "wallhead" chimney stacks having stepped capping supporting yellow terracotta pots, perforated timber bargeboards to gables on timber purlins, and cast-iron rainwater goods on exposed timber rafters retaining cast-iron octagonal or ogee hoppers and downpipes. Part creeper- or ivy-covered rendered, ruled and lined walls on cut-granite chamfered cushion course on rendered plinth with red brick quoins to corners. Segmental-headed central door opening with red brick block-and-start surround framing glazed timber panelled double doors having overlight. Square-headed window openings with cut-granite sills, and red brick block-and-start surrounds framing replacement uPVC casement windows replacing one-over-one timber sash windows. Square-headed window openings (side elevations) with cut-granite sills, and red brick block-and-start surrounds framing replacement uPVC casement windows replacing one-over-one timber sash windows. Set in landscaped grounds.
A rectory representing an important component of the later nineteenth-century built heritage of north County Wexford with the architectural value of the composition confirmed by such attributes as the compact plan form centred on an expressed breakfront; the diminishing in scale of the openings on each floor producing a graduated visual impression with the principal "apartments" or reception rooms defined by polygonal bay windows; and the decorative timber work embellishing a high pitched roofline. Having been well maintained, the elementary form and massing survive intact together with quantities of the original fabric, both to the exterior and to the interior: however, the introduction of replacement fittings to the openings has not had a beneficial impact on the character or integrity of a rectory having historic connections with the Kilrush parish Church of Ireland clergy including Reverend Thomas Samuel Chapman (----), 'Clergyman' (NA 1901); and Reverend Arthur Hugh Carl Atkinson (----), 'Clerk in Holy Orders' (NA 1911).
This does not grant access. Most recorded buildings are privately owned; view them only from public ground unless the owner allows entry.
Places near here
 IndicatedFairy fort / earthen ringfort · 311 yd
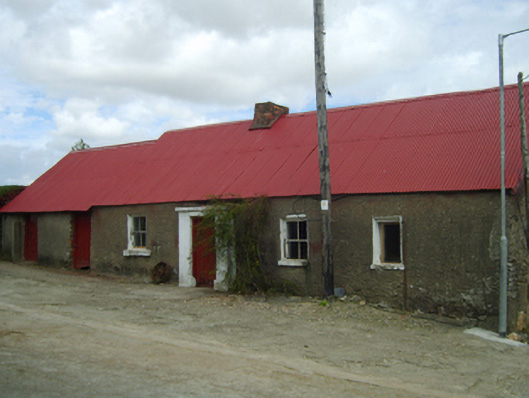 farm housefarm house · 663 yd
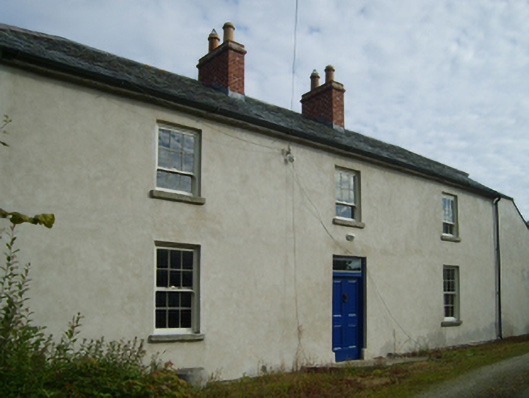 Ballyrankin Lodgefarm house · 1179 yd
 European YewEuropean Yew · 1459 yd
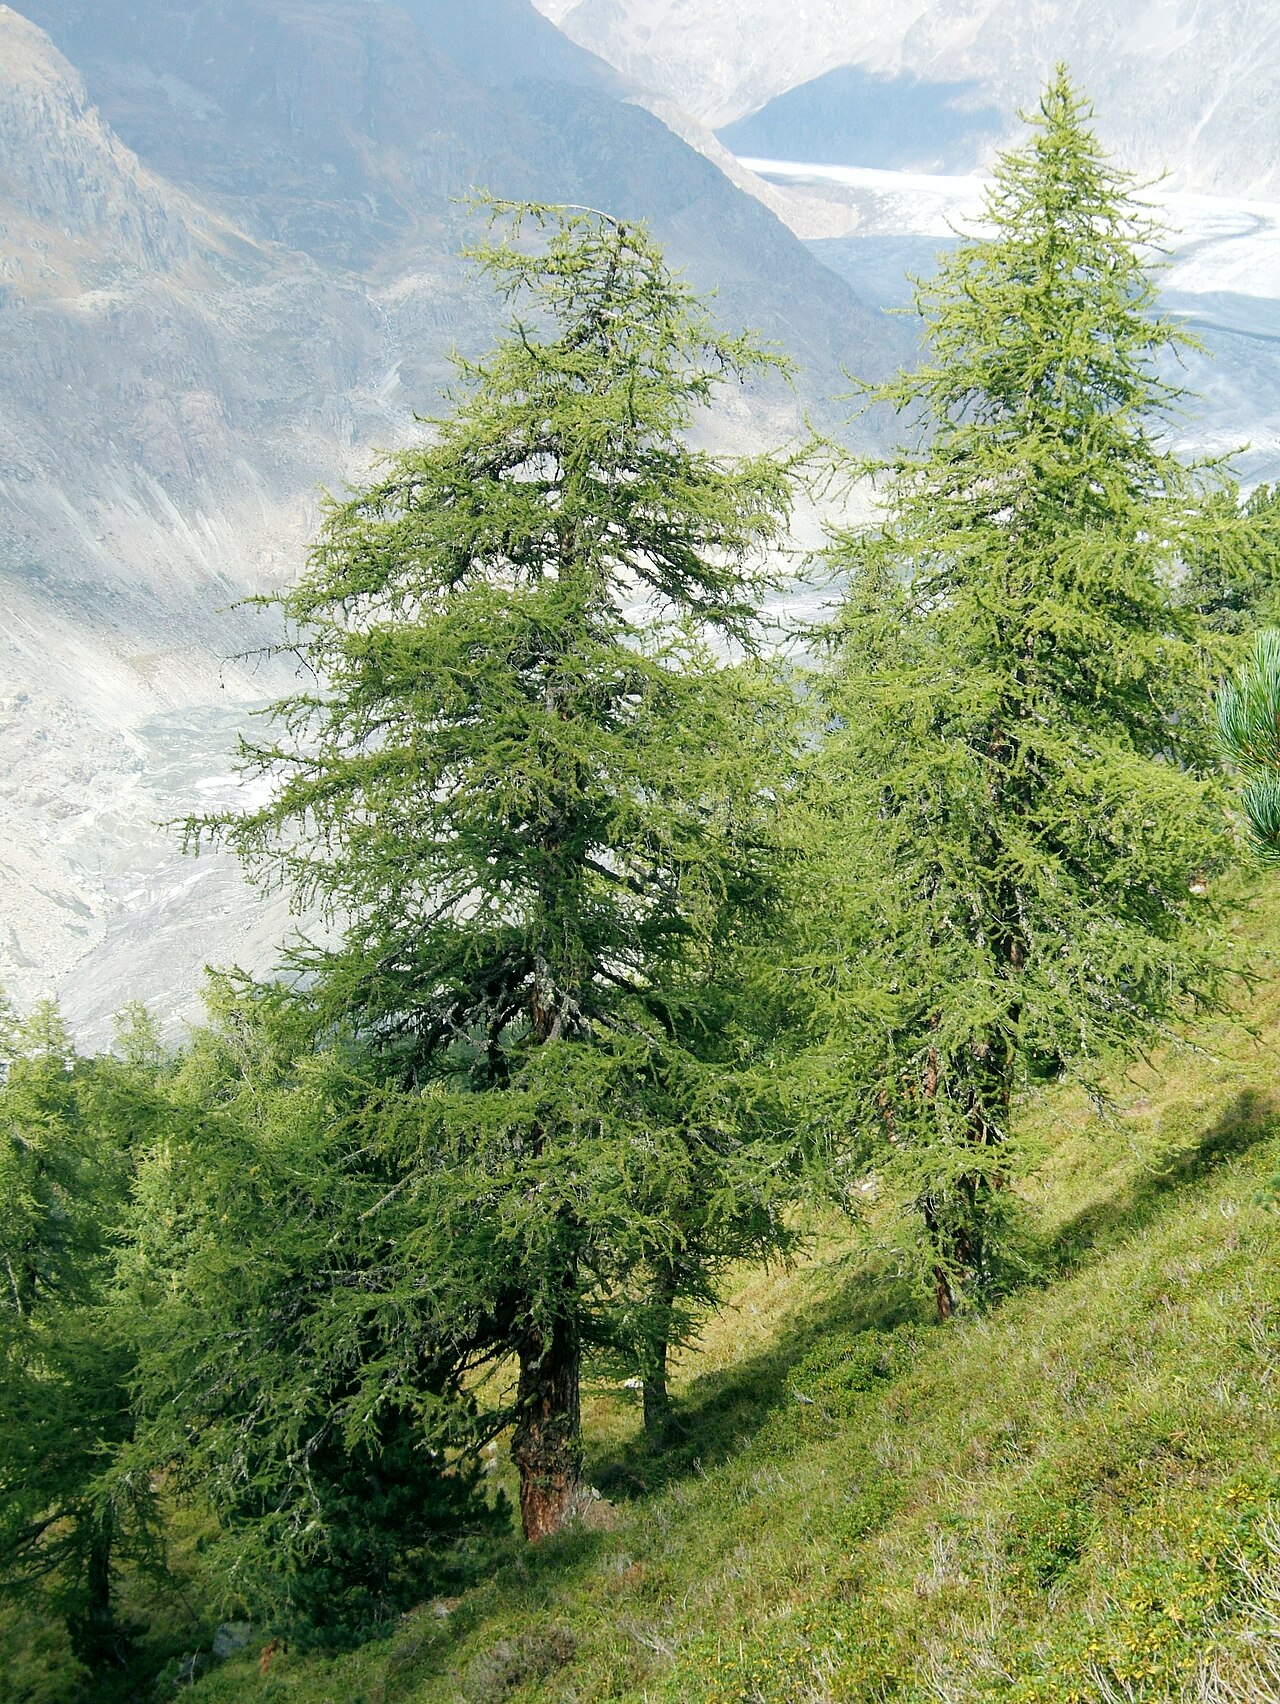 European LarchEuropean Larch · 1554 yd
 Clohamon Castle (in ruins)Castle, unclassified · 1.4 mi
 Embanked enclosureFairy fort / earthen ringfort · 1.6 mi
 Ryland Castle (in ruins)Castle, unclassified · 1.6 mi
 1798 rebellion Battle of Newtownbarry (AKA Bunclody) commemorative plaqueMemorial · 3.1 mi
 Bunclody 1798 Bicentenary MemorialMemorial · 3.1 mi
 Gibbet HillMountain / peak · 3.2 mi
 SlieveboyMountain / peak · 4.6 mi
Other information
Photo: National Inventory of Architectural Heritage · Website use allowed for educational or private purposes with source credit