DDiscover AloneMapAbout

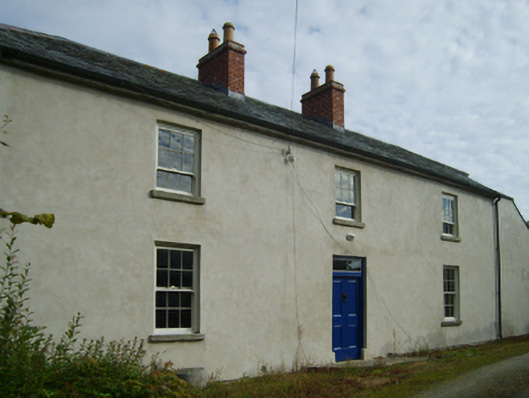
Ballyrankin Lodge

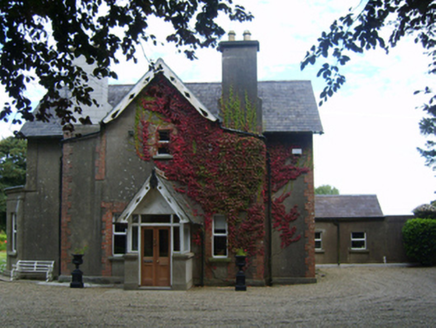
Farm house
Ballyrankin Lodge
Photo: National Inventory of Architectural Heritage · Report the wrong picture

This does not grant access. Most recorded buildings are privately owned; view them only from public ground unless the owner allows entry.

What do you know about this place?Tap to add a comment or ask a question

What you write will be public.

What is recorded here

Detached three-bay two-storey part double-pile farmhouse, extant 1839, on a rectangular plan originally three-bay two-storey single-pile. Occupied, 1901; 1911. Restored, 2003. Replacement hipped gabled part double-pile (M-profile) slate roof with clay or terracotta ridge tiles, paired red brick Flemish bond central…

Read the whole record
Detached three-bay two-storey part double-pile farmhouse, extant 1839, on a rectangular plan originally three-bay two-storey single-pile. Occupied, 1901; 1911. Restored, 2003. Replacement hipped gabled part double-pile (M-profile) slate roof with clay or terracotta ridge tiles, paired red brick Flemish bond central chimney stacks having stringcourses below capping supporting terracotta tapered pots, and cast-iron rainwater goods on rendered slate flagged eaves retaining cast-iron downpipes. Replacement rendered walls. Square-headed central door opening with threshold, and concealed red brick block-and-start surround framing timber panelled door having overlight. Square-headed window openings with cut-granite sills, and concealed dressings framing replacement six-over-six (ground floor) or six-over-three (first floor) timber sash windows having part exposed sash boxes replacing one-over-one timber sash windows. Square-headed window openings (side elevations) with cut-granite sills, and concealed dressings framing replacement six-over-six timber sash windows replacing one-over-one timber sash windows. Interior including (ground floor): central hall retaining carved timber surrounds to door openings framing timber panelled doors; reception room (west) retaining carved timber surround to door opening framing timber panelled door with carved timber surrounds to window openings framing timber panelled shutters on panelled risers, and moulded plasterwork cornice to ceiling; reception room (east) retaining carved timber surround to door opening framing timber panelled door with carved timber surround to window opening framing timber panelled shutters on panelled risers, and moulded plasterwork cornice to ceiling; and carved timber surrounds to door openings to remainder framing timber panelled doors with carved timber surrounds to window openings framing timber panelled shutters on panelled risers. Set in landscaped grounds with rendered piers to perimeter having lichen-spotted precast concrete capping supporting flat iron double gates.
A farmhouse representing an integral component of the domestic built heritage of north County Wexford with the architectural value of the composition, one allegedly erected using compensation claimed for the destruction of an eighteenth-century hunting lodge during the 1798 Insurrection (Rowe and Scallan 2004, 180), suggested by such attributes as the compact plan form centred on a restrained doorcase showing a so-called "Anna Livia" door knocker; and the disproportionate bias of solid to void in the massing compounded by the diminishing in scale of the openings on each floor producing a graduated visual impression. Having been successfully restored with the financial assistance of a grant (2003) from The Heritage Council, the elementary form and massing survive intact together with quantities of the original or replicated fabric, both to the exterior and to the interior where contemporary joinery; and sleek plasterwork refinements, all highlight the modest artistic potential of the composition. Furthermore, adjacent outbuildings (extant 1839) continue to contribute positively to the group and setting values of a self-contained ensemble having historic connections with the Plummer family including William Plummer (1815-1866), 'Farmer late of Ballyrankin County Wexford' (Calendars of Wills and Administrations 1866, 280); and the Kidd family including Joseph Kidd (1842-1912) and Thomas Kidd (1852-1919), 'Farmer late of Ballyrankin County Wexford' (Calendars of Wills and Administrations 1920, n.p.).

From the Buildings of Ireland (National Inventory of Architectural Heritage) record 15700925

Places near here

Photo credits
  • Sitomon, Wikimedia Commons · CC BY-SA 2.0
  • National Inventory of Architectural Heritage
  • Sciadopitys from UK, Wikimedia Commons · CC BY-SA 2.0
  • Maker not stated on source page, www.10adventures.com
  • Maker not stated on source page, www.theirishroadtrip.com
  • Maker not stated on source page, uk.pinterest.com
  • Maker not stated on source page, commons.wikimedia.org
  • Maker not stated on source page, www.dreamstime.com
  • Maker not stated on source page, no.pinterest.com
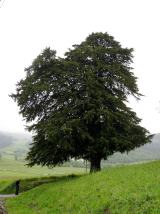
European Yew421 yd

Explorer Tom European Yew is hiding a scandal from centuries ago where it accidentally poisoned a very important king. Nobody talks…

Ballyrankin HouseFarm house · 434 yd

Explorer Tom Ballyrankin House in Ballyrankin is built in a cross shape, which makes it feel like it’s constantly getting stuck in a…
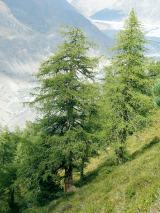
European Larch492 yd

Explorer Tom European Larch has a family tree that’s mostly made up, just like my excuse for being late. It drops its needles every…
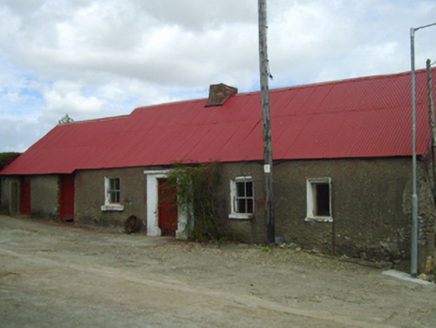
farm house1130 yd

Explorer Tom Farm house in Raheen would review its own visitors by judging how well they respect the windbreak on its off-centred…
Kilrush RectoryRectory/glebe/vicarage/curate's house · 1179 yd

Explorer Tom Kilrush Rectory was built for priests, so naturally it looks like it’s judging your life choices from across the…

Coolattin BridgeBridge · 1233 yd

Explorer Tom Coolattin Bridge is convinced it invented the concept of 'getting from A to B,' and honestly, who are we to argue?…

Bullaun stone (present location) in Ballyboy (scarawalsh By.)Bullaun stone (present location) · 1261 yd

Explorer Tom Bullaun stone in Ballyboy is proud of that little hole bored into its side, even though it didn’t actually go through…

Fairy fort / earthen ringfort in CoolatinFairy fort / earthen ringfort · 1492 yd

Explorer Tom Fairy fort / earthen ringfort in Coolatin is stuck in a feud with the next village because they stole its entrance…

Old CemeteryGraveyard · 1.3 mi

Explorer Tom Old Cemetery in County Wexford has a legend about a giant who got stuck in the fence. He never made it out, so we just…

Clohamon Castle (ruins)Archaeological place · 1.6 mi

Explorer Tom Clohamon Castle ended up here by mistake, like a package delivered to the wrong house. It’s been trying to call…

Kilrush CemeteryCemetery · 1.9 mi

Explorer Tom Kilrush Cemetery would tell its younger self to stop worrying about the cracks in the wall because they add character…

Askamore-Kilrush GAA pitchGAA ground · 2.2 mi

More historic places in County Wexford · All of County Wexford

Add to this placeAdd a picture Add a detailed tip Add a story

Explore the map1,095,414 places to discover

Next place · or swipeEuropean Yew