
What is recorded here
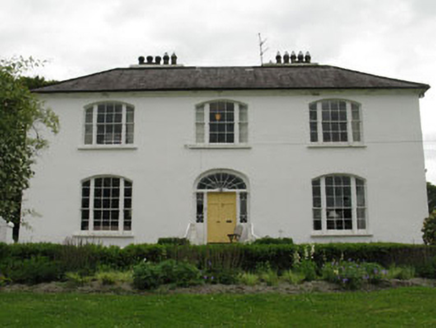
Detached three-bay two-storey over basement house, built c.1810, having two-storey return and recent extensions to rear (south). Possibly incorporating fabric of earlier building. Hipped slate roof having rendered chimneystacks, eaves course and cast-iron rainwater goods. Roughcast rendered walls with slate hanging to rear elevation. Diminishing camber-headed window openings with stone sills throughout, having six-over-six pane timber sliding sash windows. Round-headed stairwell window opening with stone sill to rear elevation, having six-over-six pane timber sliding sash window with spoked fanlight to upper sash. Front door altered, having square-headed door opening with rusticated split concrete block surround and replacement glazed timber door. Two-storey rubble stone pitched roofed outbuilding to rear. Rendered enclosing walls with capped square-profile piers and gate piers.
The hipped roof, central paired chimneystacks and symmetrical facade are typical features of classically inspired nineteenth century domestic architecture. Though the front door has been altered, the house nonetheless retains much of its historic character, particularly seen in the survival of the timber sliding sash windows and slate hanging. A seventeenth century house was apparently built on this site c.1650, and this building many incorporate fabric of the earlier dwelling.
From the Buildings of Ireland (National Inventory of Architectural Heritage) record 20910933
This does not grant access. Most recorded buildings are privately owned; view them only from public ground unless the owner allows entry.
Places near here
Photo credits
- National Inventory of Architectural Heritage
- Maker named on the Wikimedia Commons picture page · Public domain
- Mike Searle, Geograph · CC BY-SA 2.0
- Mike Searle, Wikimedia Commons · CC BY-SA 2.0
 Church Hill HouseHouse · 1025 yd
 St Mary's Church of Ireland ChurchChurch/chapel · 1240 ydTobar MacloonaboySpring · 1600 ydCastle DerryCastle · 2.0 miThe GlenWood · 2.5 miCorran HillMountain / peak · 3.6 mi
 English holly4.4 miGraveyard in KilmalodaGraveyard · 4.5 mi
 Fort RobertArchaeological place · 4.5 miBattle of the Big Cross (1798) Memorial MonumentMonument · 4.8 mi
 Cloigtheach (Round Tower)Round tower · 5.0 mi
_-_geograph.org.uk_-_3036684.jpg/250px-Castles_of_Munster,_Ballinvard,_Cork_(1)_-_geograph.org.uk_-_3036684.jpg "Photo: Mike Searle, Wikimedia Commons · CC BY-SA 2.0") Ballinvard CastleCastle · 5.9 mi
Ballinvard CastleCastle · 5.9 miMore historic places in County Cork · All of County Cork
What do you know about this place?