What is recorded here
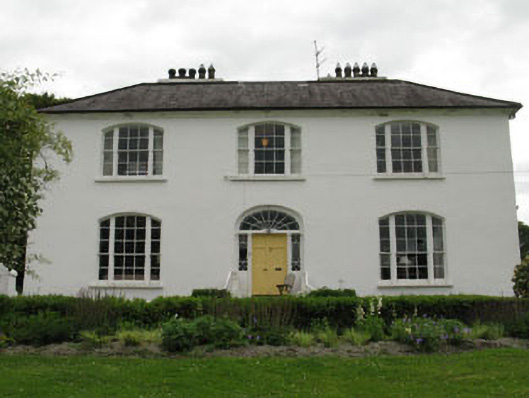
Detached three-bay two-storey over basement house, built c.1810. Hipped slate roof having central valley, rendered chimneystacks, cast-iron rainwater goods and rendered overhanging eaves. Rendered walls to front (north) and side (east, west) elevations with slate hanging to rear (south) elevation. Diminishing segmental-arched window openings with render sills to front elevation. Timber-framed tripartite windows, having six-over-six pane sliding sash windows flanked by two-over-two pane sliding sash side lights to first floor and nine-over-six pane timber sliding sash windows flanked by three-over-two pane sliding sash sidelights to ground floor. Diminishing camber-headed window openings with render sills to side (east, west) elevations, having six-over-six pane timber sliding sash windows to first floor and nine-over-six pane timber sliding sash windows to ground floor. Camber-headed window openings with render sills elsewhere, having six-over-six pane timber sliding sash windows and uPVC casement windows. Round-headed stairwell window opening with render sill to rear elevation, having six-over-six pane timber sliding sash window with spoked fanlight to upper sash. Round-headed door opening having engaged Ionic colonettes flanking sidelights and double leaf timber panelled door with spoked fanlight above. Limestone steps leading to door. Single-storey pitched roofed rubble stone outbuildings to rear. Square-profile gate piers and wrought-iron gates to north-east.
A well-maintained classically proportioned house which retains much of its original character, including hipped roof, centrally placed chimneystacks and symmetrical facade. The fine doorcase forms the decorative focus, while the timber sash windows and hanging slate to the rear elevation are among some of the notable historic features. Set on an elevated site, the building makes a striking and positive addition to the landscape.
From the Buildings of Ireland (National Inventory of Architectural Heritage) record 20910927
This does not grant access. Most recorded buildings are privately owned; view them only from public ground unless the owner allows entry.
Places near here
Photo credits
- National Inventory of Architectural Heritage
- Mike Searle, Geograph · CC BY-SA 2.0
- Mike Searle, Wikimedia Commons · CC BY-SA 2.0
- Maker named on the Wikimedia Commons picture page · Public domain
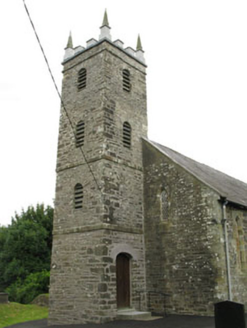 St Mary's Church of Ireland ChurchChurch/chapel · 221 yd
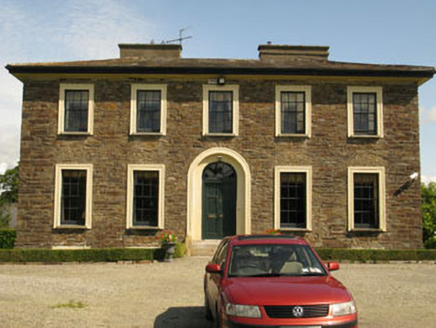 Kilcolman RectoryRectory/glebe/vicarage/curate's house · 580 ydTobar MacloonaboySpring · 1.3 miCastle DerryCastle · 2.3 miThe GlenWood · 2.6 miCorran HillMountain / peak · 3.8 mi
 Fort RobertArchaeological place · 4.4 mi
 Cloigtheach (Round Tower)Round tower · 4.6 miGreen HillMountain / peak · 4.8 mi
 English holly4.9 miGraveyard in KilmalodaGraveyard · 5.0 mi
_-_geograph.org.uk_-_3036684.jpg/250px-Castles_of_Munster,_Ballinvard,_Cork_(1)_-_geograph.org.uk_-_3036684.jpg "Photo: Mike Searle, Wikimedia Commons · CC BY-SA 2.0") Ballinvard CastleCastle · 6.3 mi
Ballinvard CastleCastle · 6.3 miMore historic places in County Cork · All of County Cork
What do you know about this place?