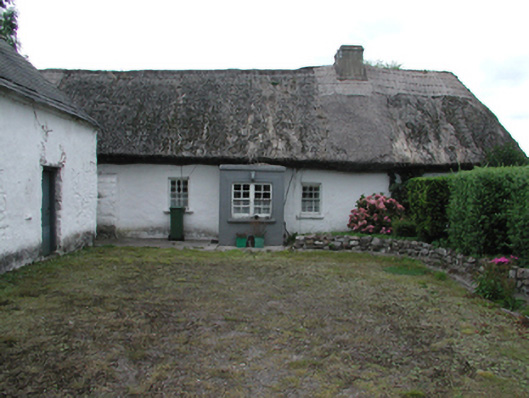
What is recorded here
Detached five-bay single-storey thatched cottage, c.1830, retaining original fenestration. Renovated, c.1880, with single-bay single-storey flat-roofed projecting porch added. Hipped roof with reed and straw thatch having rope work to ridge, rendered chimney stack, and cast-iron rainwater goods. Flat felt roof to porch. Limewashed lime rendered walls over random rubble stone construction with slight batter, and rubble stone buttress to front (south-east) elevation. Painted rendered walls to porch. Square-headed window openings (in bipartite arrangement to porch) with stone sills. 6/6 timber sash windows (1/1 timber sash window to left) with 4/4 timber sash windows to porch. Square-headed door opening with replacement glazed timber panelled door, c.1930. Set in own grounds perpendicular to road with forecourt having unpainted rendered boundary wall with unpainted rendered piers, wrought iron double gates, and side (north-east) elevation fronting on to road.(ii) Attached two-bay single-storey outbuilding, c.1880, to south-east originally detached with elliptical-headed carriageway to left. Extended, c.1980, comprising single-bay single-storey flat-roofed infill/linking bay to left (south-east) incorporating fabric of earlier screen wall, c.1880, having square-headed carriageway. Pitched slate roof with clay ridge tiles, and no rainwater goods on rendered squared rubble stone eaves. Flat corrugated-iron roof to infill/linking bay with zinc coping. Limewashed lime rendered walls over random rubble stone construction with cast-iron tie plates, and squared rubble stone stringcourse to infill/linking bay. Square-headed door opening with timber lintel, and timber boarded door. Elliptical-headed carriageway with painted corrugated-iron double doors. Square-headed carriageway to infill/linking bay with iron-sheeted rolling door.(iii) Attached two-bay single-storey outbuilding, c.1880, to south-east originally detached with single-bay single-storey lean-to lower end bay to left (north-east). Pitched slate roof (lean-to to end bay) with red clay ridge tiles, and no rainwater goods on rendered squared rubble stone eaves. Unpainted roughcast lime rendered walls over random rubble stone construction. Square-headed door opening with timber lintel, and timber boarded door.
A pleasant modest-scale cottage that has been well maintained to present an early aspect, with important salient features and materials intact. The long, low massing, the construction in locally-sourced materials, and the thatched roof all identify the composition as an important element of the vernacular tradition in County Waterford. A range of attendant outbuildings to the grounds, traditionally arranged about a courtyard, are individually of some vernacular importance, and enhance the group quality of the site.
This does not grant access. Most recorded buildings are privately owned; view them only from public ground unless the owner allows entry.
Places near here
 CastleCastle, motte · 770 yd
 Saint Brigid's Well Brewerygates/railings/walls · 1031 yd
 IndicatedHoly well · 1037 yd
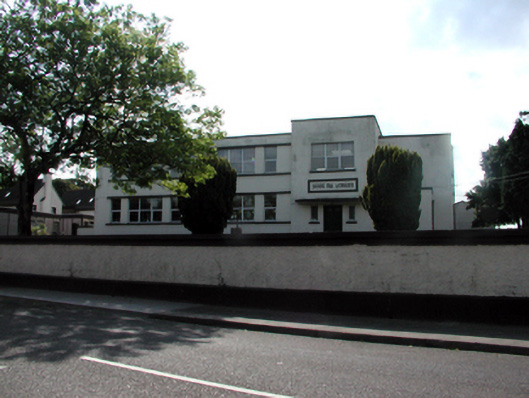 Scoil na gCeárdschool · 1115 yd
 Enclosure in ShandonEnclosure · 1291 yd
 Grattan SquareVisitor information · 1660 yd
 Waterford County MuseumMuseum · 1.0 mi
 Dungarvan World War I MemorialMemorial · 1.1 mi
 Dungarvan Castle (in Ruins)Castle, Anglo-Norman masonry castle · 1.1 mi
 Dungarvan CastleCastle · 1.1 mi
 Cunnigar PointHeadland · 1.5 mi
 Master McGrathMemorial · 1.7 mi
Other information
Photo: National Inventory of Architectural Heritage · Website use allowed for educational or private purposes with source credit