What is recorded here
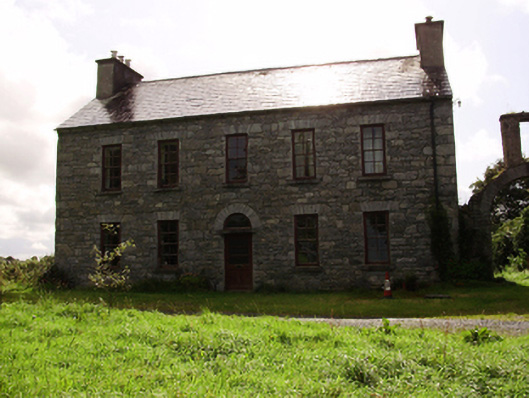
Detached five-bay two-storey house, built c.1780. Pitched slate roof with rendered end chimneystacks, recent rooflights to rear (south-west) pitch. Rendered walls, render removed to exposed limestone front elevation. Square-headed window openings with four-over-four pane timber sliding sash windows with tooled limestone sills. Round-arched door opening with dressed limestone voussoirs, cut-stone lintel and threshold, and replacement glazed timber door and fanlight. Round arched gateway to north-west, forming entrance to yard to rear, with dressed voussoirs and bellcote. Two-storey ruinous outbuilding to yard, with gables, rubble stone walls, and carriage arch. Rubble stone boundary wall to site. Set within own grounds.
This middle-sized late eighteenth-century house is of simple design. The front elevation is regularly punctuated by square-headed windows ranged around the central doorway, adding symmetry to the appearance of the building. The archway to the yard, ruinous outbuildings and rubble stone boundary wall add context to the site.
This does not grant access. Most recorded buildings are privately owned; view them only from public ground unless the owner allows entry.
Places near here
 Fairy fort / stone ringfort in Roo (dunkellin By.)Fairy fort / stone ringfort · 832 yd
 CarnanthomasCastle, unclassified · 839 yd
 Ballymanagh Ho.House, 18th/19th century · 1071 yd
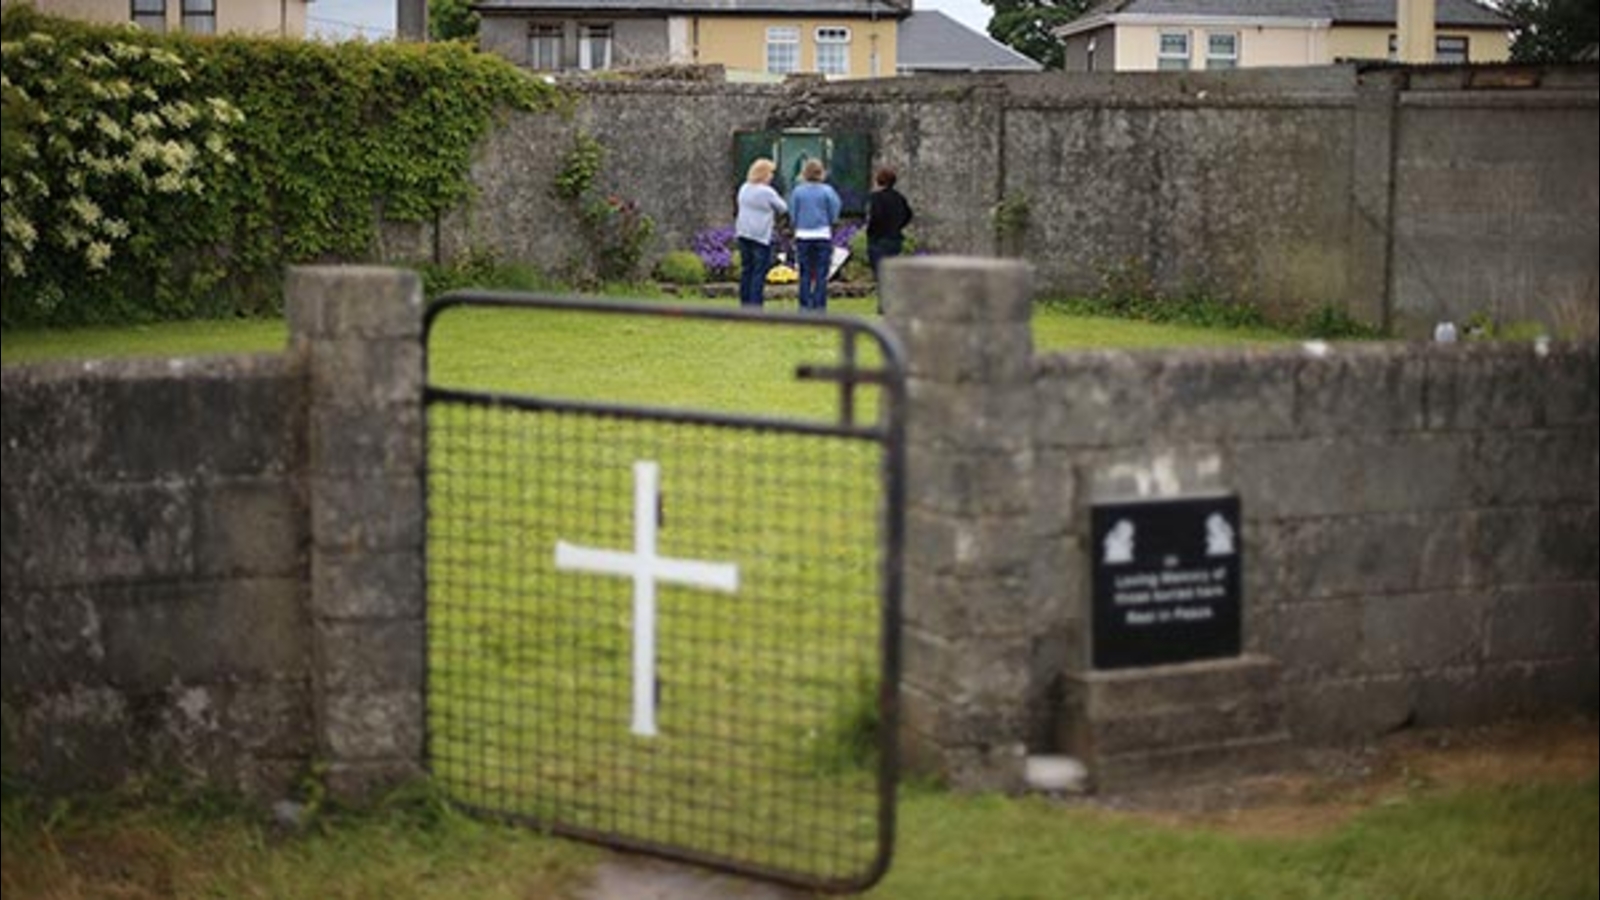 Cist GraveHouse, indeterminate date · 1117 yd
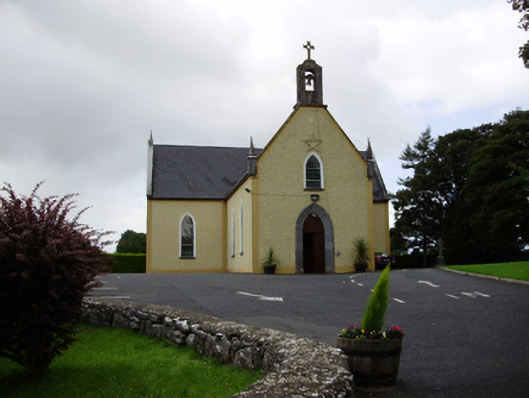 Saint Killian's Catholic Churchchurch/chapel · 1253 yd
 Roo Castle (in ruins)Castle, tower house · 1721 yd
 Moyard WoodWood · 4.1 mi
 Kilcornan ForestWood · 5.8 mi
 Drumharsna CastleHeritage attraction · 6.4 mi
 MweenisharanIslet · 8.9 mi
 LissataggartFairy fort / earthen ringfort · 1140 yd
 Ballynamannin FortFairy fort / earthen ringfort · 1213 yd
Other information
Photo: National Inventory of Architectural Heritage · Website use allowed for educational or private purposes with source credit