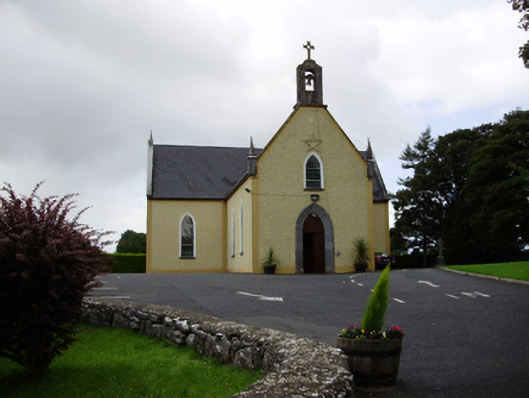
What is recorded here
Freestanding cruciform-plan gable-fronted Roman Catholic church, built c.1835, facing east comprising two-bay nave, single-bay transepts and shallow single-bay chancel, with lean-to sacristy and lean-to extension to west elevation. Pitched slate roof with carved limestone bellcote to front (east) elevation with cross finial, and cut limestone pinnacles and copings. Pebbledashed walls with rendered plinth and quoin bands. Pointed arch window openings having moulded render surrounds, tooled limestone sills and stained-glass windows. Pointed arch door openings to front elevation and transept gables, south door now blocked, having tooled chamfered limestone surrounds and double-leaf timber battened doors. Open truss king post roof to interior, carved marble altar with pointed arch tracery plasterwork to chancel. Site entrance formed by square-profile rendered piers in rubble stone boundary wall to front of site. Set within own grounds.
The relatively plain exterior of this church is enlivened by the finely carved bellcote, pinnacles and limestone door surround.The interior's simplicity mirrors that of the exterior. On a prominent elevated site at a crossroads, adjacent to a national school, these public buildings form an important social focus within the rural community.
This does not grant access. Most recorded buildings are privately owned; view them only from public ground unless the owner allows entry.
Places near here
 Man-made underground passageMan-made underground passage · 173 yd
 Field system in BallynascraghField system · 200 yd
 Ballymanagh Ho.House, 18th/19th century · 206 yd
 CarnanthomasCastle, unclassified · 1037 yd
 Killogilleen Church (in ruins)Church · 1094 yd
 Cregg Castle (in ruins)Castle, tower house · 1.0 mi
 Moyard WoodWood · 4.4 mi
 Kilcornan ForestWood · 6.5 mi
 Drumacoo Monastic SiteHeritage attraction · 8.0 mi
 MweenisharanIslet · 9.5 mi
 Structure in BallynascraghStructure · 319 yd
 CaveMan-made underground passage · 864 yd
Other information
Photo: National Inventory of Architectural Heritage · Website use allowed for educational or private purposes with source credit