What is recorded here
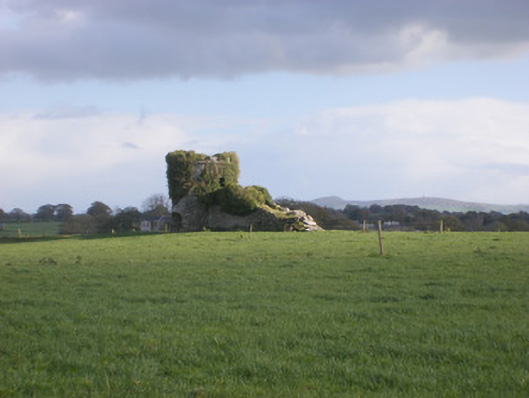
Kiln in Cloghanarold has battlements and fancy windows, which is a fierce amount of social climbing for something that cooks limestone. From the house opposite, you could admire your little castle and politely avoid mentioning that His Lordship was full of burning rocks.
Freestanding round-profile former limestone limekiln, erected c. 1800, having external rubble limestone ramp to west elevation. Dressed battered stone walls having cut stone crenellations. Cut limestone twin-light windows at first floor level. Square-headed door opening to west elevation. Kiln opening, on north side, consists of arched opening. Attached to west side of kiln is earthen ramp retained by limestone walls. At top of ramp, doorway with double-arched head gives access to a space which contains top of circular funnell opening.
This former kiln, its battered walls and crenellated roofline display Castle Revival and Gothic Revival design elements. The cut limestone dressings to the kiln opening and crenellations display fine quality craftsmanship and reflect the status of the building. Located on a hill opposite Cloghanarold House, this kiln with its revivialist architectural detailing also plays the role of folly and acts a focal point within the landscape.
From the Buildings of Ireland (National Inventory of Architectural Heritage) record 21902901
This does not grant access. Most recorded buildings are privately owned; view them only from public ground unless the owner allows entry.
Places near here
Photo credits
- National Inventory of Architectural Heritage
- Mike Searle, Geograph · CC BY-SA 2.0
- Willow, Wikimedia Commons · CC BY 2.5
- Created by Kglavin Modified Aug 2007 by Mike Christie, Wikimedia Commons · CC BY-SA 3.0
- Vadim Manuylov, Wikimedia Commons · CC BY-SA 3.0
- A.-K. D., Wikimedia Commons · CC BY-SA 4.0
TobernawathaHoly well · 183 yd Cloghanarold HouseCountry house · 522 ydTobernablahySpring · 1094 ydCastle MatrixCastle · 1497 ydCastle MatrixCastle, tower house · 1508 ydKilcool BridgeBridge · 1.1 mibridge1.1 mimilestone/milepost1.1 miEuropean ash2.8 miArdagh FortArchaeological place · 4.6 miMonterey Cypress9.3 miSaint Ite's WellSpring · 11 mi
 Cloghanarold HouseCountry house · 522 ydTobernablahySpring · 1094 yd
 Castle MatrixCastle · 1497 yd
 Castle MatrixCastle, tower house · 1508 yd
 Kilcool BridgeBridge · 1.1 mi
 bridge1.1 mi
 milestone/milepost1.1 mi
 European ash2.8 mi
 Ardagh FortArchaeological place · 4.6 mi
 Monterey Cypress9.3 mi
 Saint Ite's WellSpring · 11 mi
More historic places in County Limerick · All of County Limerick
What do you know about this place?