
What is recorded here
Detached three-bay two-storey house, built 1911, with gabled end bays to façade, each having two-storey canted-bay windows, flanking rendered Doric-style portico, and two-storey canted-bay windows to east and west elevations. Three-bay two-storey lower block to west end of rear, with further lower two-bay two-storey…
Read the whole record
From the Buildings of Ireland (National Inventory of Architectural Heritage) record 20902509
Places near here
Photo credits
- Maker not stated on source page, www.jigidi.com
- Maker not stated on source page, global-geography.org
- Maker not stated on source page, www.tripadvisor.ru
- Maker not stated on source page, www.alamy.com
- Maker not stated on source page, tomseditor.com
- Kmcnamee, Wikimedia Commons · CC BY-SA 4.0
- National Inventory of Architectural Heritage
- Maker not stated on source page, www.theirishplace.com
- Golfing in Ireland; photographer not stated, Source publisher
- Maker not stated on source page, uk.pinterest.com
- Tim Sheerman-Chase, Wikimedia Commons · CC BY 2.0
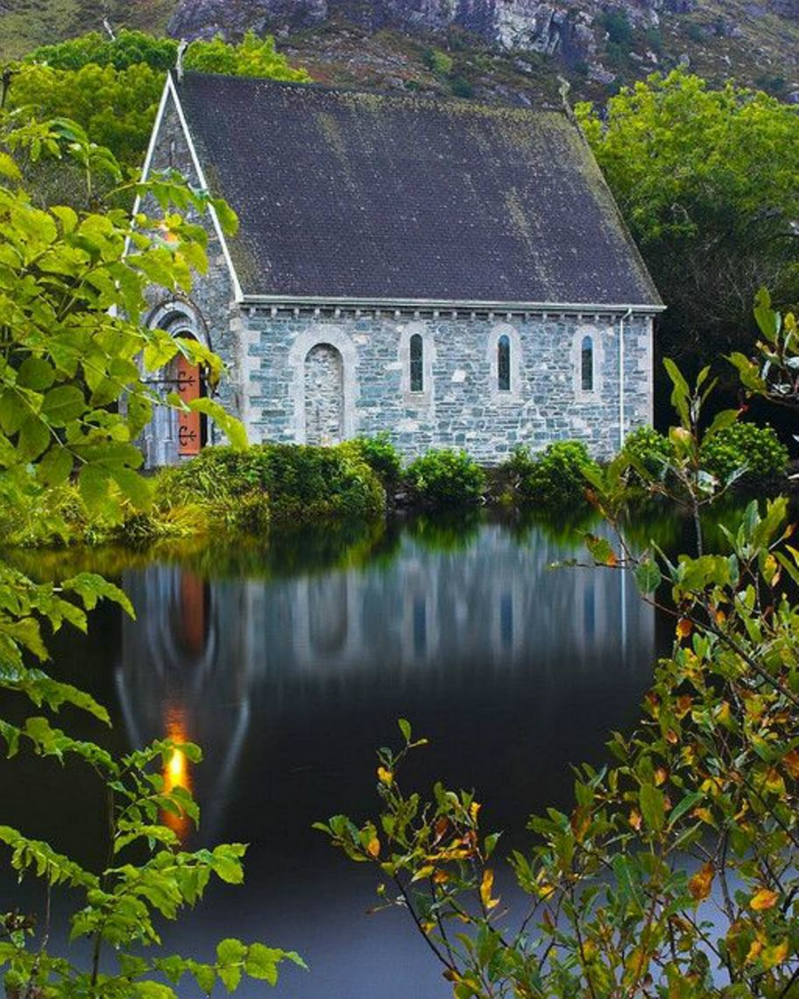 Church in KilmacoomChurch · 321 yd
Explorer Tom Church in Kilmacoom in County Cork is linked to a guy named Mochaomhoc, who probably had a very loud laugh and a strong…
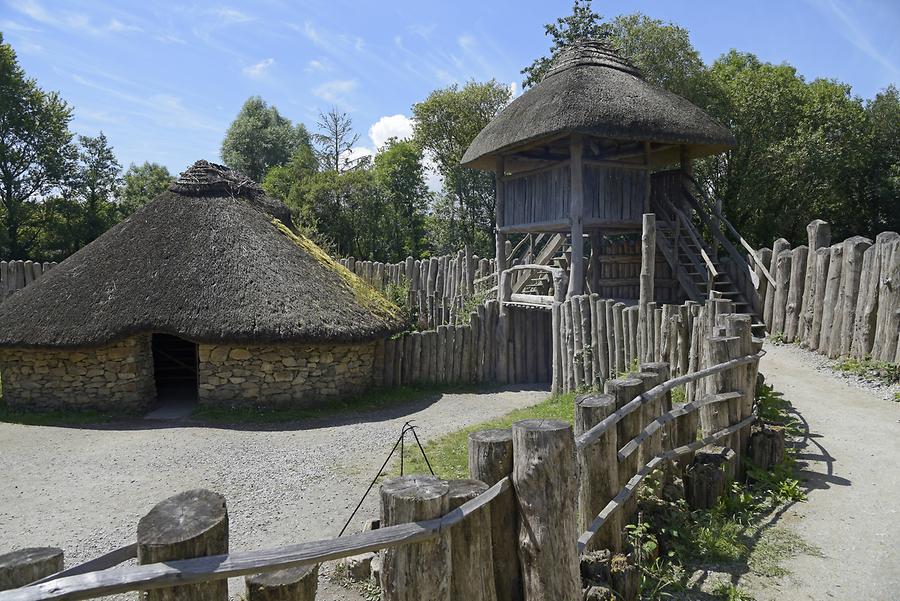 Fairy fort / earthen ringfort in Ballybrack (fermoy By.),kilmacoomFairy fort / earthen ringfort · 722 yd
Explorer Tom Fairy fort / earthen ringfort in Ballybrack, Kilmacoom is levelled and just a raised area with a very shallow ditch.…
 Church in Clogheen (fermoy By.)Church · 1076 yd
Explorer Tom Church in Clogheen in County Cork is just a corner left standing because the rest decided to lie down for a nap. It was…
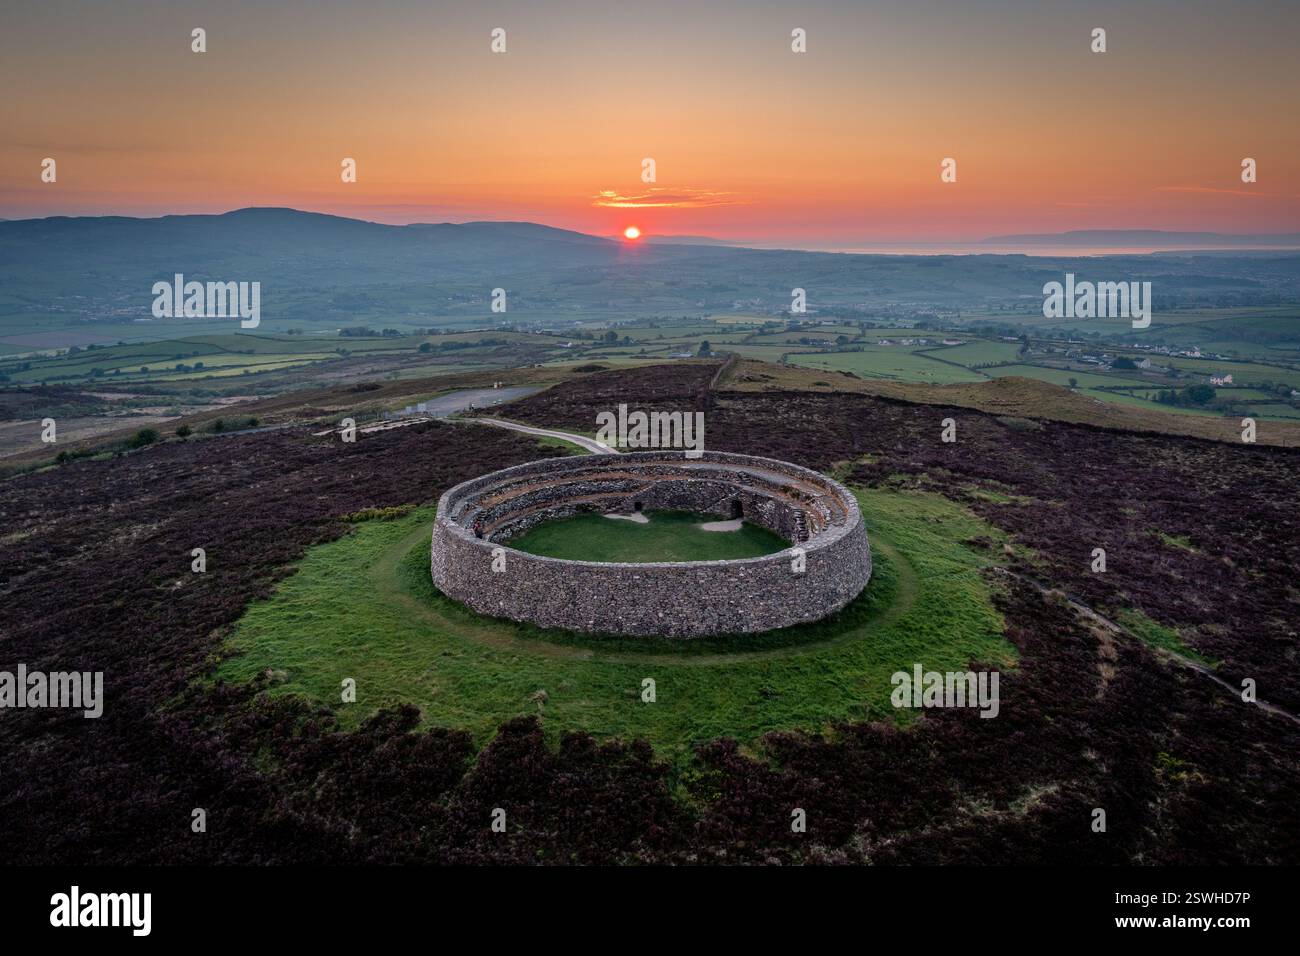 Fairy fort / earthen ringfort in Ballydineen (fermoy By., Caherduggan Par.)Fairy fort / earthen ringfort · 1360 yd
Explorer Tom Fairy fort / earthen ringfort in Ballydineen has been levelled but left a cropmark behind that looks like a smudge on…
 Clogheen Church (in Ruins)Church · 1605 yd
Explorer Tom Clogheen Church in Clogheen is just a northwest corner standing there, looking like it gave up halfway through building…
 Doneraile GAA pitchGAA ground · 1.3 mi
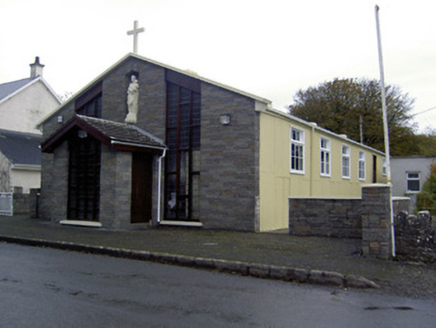 church/chapel1.4 mi
Explorer Tom Church or chapel in Two-pot-house has corrugated-iron cladding, which makes it look like a giant shed that got dressed…
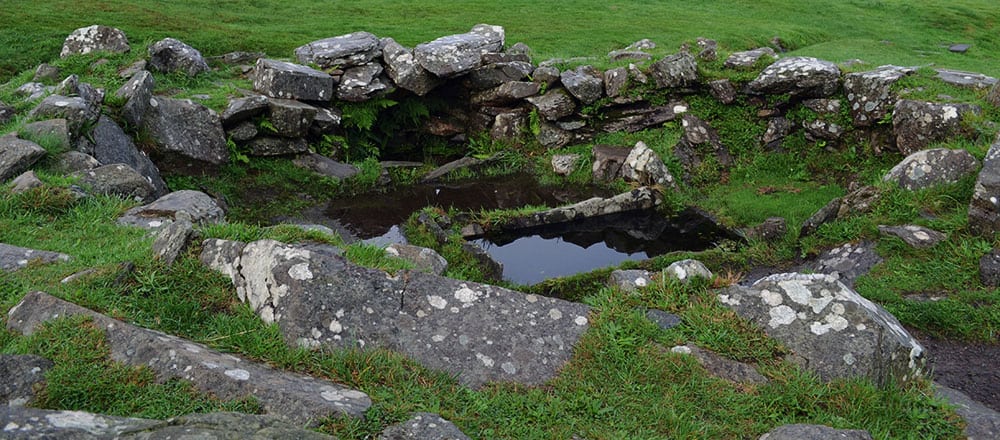 Standing stone in Caherduggan SouthStanding stone · 1.5 mi
Explorer Tom Standing stone in Caherduggan South is an almost square stone that’s leaning to the east and tapering towards the top…
 Hazelwood HouseGate lodge · 1.6 mi
Explorer Tom Hazelwood House gates are all about the finials, with a lion on one side and an obelisk on the other. Built in 1819…
 Doneraile Golf ClubGolf course · 1.8 mi
 CastleCastle, unclassified · 2.0 mi
Explorer Tom Castle in Ballybeg East is engaged in an eternal feud with the rain, which keeps trying to wash away Lady Doodhaw's…
 Mallow Castle RuinRuins · 4.8 mi
Explorer Tom Mallow Castle Ruin is the site of a superstition that says if you throw a pebble at it, you’ll find your lost keys.…
More historic places in County Cork · All of County Cork

What do you know about this place?Tap to add a comment or ask a question