What is recorded here
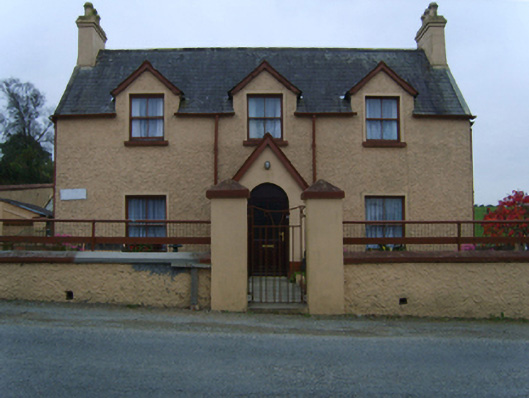
Detached three-bay single-storey constabulary barrack with half-dormer attic, occupied 1901, on a T-shaped plan centred on single-bay single-storey gabled projecting porch. Occupied, 1911. Pitched slate roof including gablets to window openings to half-dormer attic; pitched (gabled) slate roof (porch), lichen-covered…
Read the whole record
Detached three-bay single-storey constabulary barrack with half-dormer attic, occupied 1901, on a T-shaped plan centred on single-bay single-storey gabled projecting porch. Occupied, 1911. Pitched slate roof including gablets to window openings to half-dormer attic; pitched (gabled) slate roof (porch), lichen-covered clay ridge tiles, concrete or rendered coping to gables with rendered chimney stacks to apexes having corbelled stepped capping supporting yellow terracotta octagonal pots, timber bargeboards to gablets, and cast-iron rainwater goods on roughcast eaves retaining cast-iron ogee hoppers and downpipes. Roughcast wall to front (east) elevation; rendered, ruled and lined surface finish (remainder). Segmental-headed central door opening with concealed dressings framing replacement glazed uPVC panelled door having overpanel. Square-headed window openings with cut-granite sills, and rendered "bas-relief" surrounds framing two-over-two timber sash windows. Set in landscaped grounds on a corner site with rendered piers to perimeter having pyramidal capping supporting iron gate.
A constabulary barrack representing an integral component of the later nineteenth-century built heritage of County Wexford with the architectural value of the composition, one recalling the contemporary Wellington Bridge Constabulary Barrack (1863) in Wellington Bridge (see 15704533), suggested by such attributes as the compact plan form centred on an expressed porch; the slight diminishing in scale of the openings on each floor producing a feint graduated visual impression; and the miniature gablets embellishing the roofline. Having been well maintained, the elementary form and massing survive intact together with substantial quantities of the original fabric, both to the exterior and to the interior, thus upholding the character or integrity of a constabulary barrack making a pleasing visual statement in a rural street scene. NOTE: Occupied (1901) by Timothy Maher (----), 'Sergeant' (NA 1901); and (1911) by "J.A.B." (----), 'Sergeant [in] Royal Irish Constabulary' (NA 1911).
From the Buildings of Ireland (National Inventory of Architectural Heritage) record 15703213
Places near here
Photo credits
- David Hawgood, Geograph · Creative Commons Attribution-ShareAlike 2.0
- National Inventory of Architectural Heritage
- David Purchase, Geograph · Creative Commons Attribution-ShareAlike 2.0
- Simes69, Wikimedia Commons · CC BY-SA 4.0
- Richard Webb, Geograph · CC BY-SA 2.0
- Maker named on the Wikimedia Commons picture page · CC BY-SA 3.0
- Jonathan Thacker, Geograph · CC BY-SA 2.0
- Thommcg1980, Wikimedia Commons · CC BY-SA 4.0
- Mike Searle, Wikimedia Commons · CC BY-SA 2.0
- Darrin Antrobus, Wikimedia Commons · CC BY-SA 2.0
 Killurin ChurchChurch/chapel · 361 yd
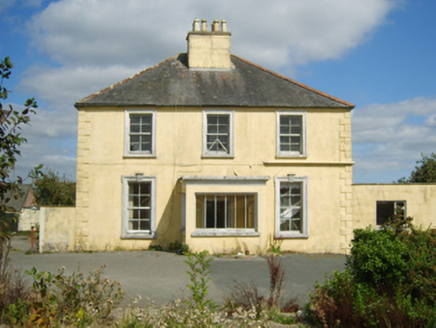 rectory/glebe/vicarage/curate's house617 yd
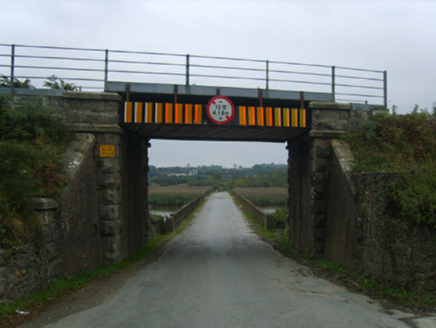 bridge689 yd
 Clonmore Grave YardGraveyard · 3.5 mi
 Battle Of The Three RocksMemorial · 3.7 mi
 Forth MountainMountain / peak · 4.6 mi
 Dawn Redwood4.7 mi
 Taghmon CastleCastle · 5.3 mi
 Commodore John Barry MemorialMemorial · 5.8 mi
_(geograph_5442502).jpg/250px-Castles_of_Leinster-_Adamstown,_Wexford_(1)_(geograph_5442502).jpg "Photo: Mike Searle, Wikimedia Commons · CC BY-SA 2.0") Castle (in ruins)Castle, tower house · 6.3 mi
Castle (in ruins)Castle, tower house · 6.3 mi Battle of EnniscorthyBattle · 8.3 mi
 Carrickbyrne HillMountain / peak · 8.7 mi
More historic places in County Wexford · All of County Wexford

What do you know about this place?Tap to add a comment or ask a question