What is recorded here
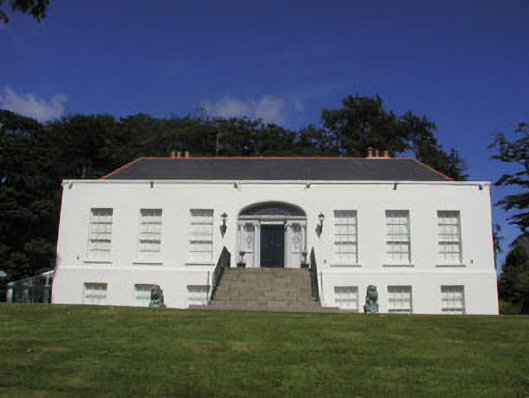
Detached seven-bay single-storey over basement country house, built c.1800. The country house is finished in render. To the south west side is a late 20th-century conservatory. A broad flight of stone steps with plain cast-iron railings extends over the basement area and rises to the timber panelled double front door; this is flanked by paired Ionic pilasters. Sidelights are decorative and the radial fanlight is set within an elliptical-headed opening. Window openings are flat-headed with six over six and six over three timber sash frames. The hipped roof is finished with artificial slate with red clay ridge tiles. The country house is set on a rise within a small demesne. There is a curved roughcast rendered gate screen with wrought-iron gates.
A well preserved Georgian country house with a delightful setting. It is an excellent example of the genre.
This does not grant access. Most recorded buildings are privately owned; view them only from public ground unless the owner allows entry.
Places near here
 Church (in Ruins)Church · 436 yd
 Enclosure in KilloughterEnclosure · 734 yd
 Enclosure in BallyblaEnclosure · 894 yd
 Church in ruinsChurch · 1.1 mi
 CastleCastle, ringwork · 1.3 mi
 European YewEuropean Yew · 2.0 mi
 American SweetgumAmerican Sweetgum · 2.0 mi
 Castle (in Ruins)Castle, ringwork · 2.8 mi
 Devil's Glen WaterfallWaterfall · 3.8 mi
 Leamore StrandBeach / strand · 3.8 mi
 Carrick MountainMountain / peak · 5.0 mi
 Glen Beach Cliff WalkWalking route · 5.0 mi
Other information
Photo: National Inventory of Architectural Heritage · Website use allowed for educational or private purposes with source credit