
What is recorded here
Detached three-bay two-storey house, built c.1860. Hipped slate roof with overhanging eaves, cast-iron rainwater goods and a pair of central rendered chimneystacks with decorative bands and terracotta chimney pots. Ruled-and-line rendered walls over projecting plinth. Square-headed window openings with cut stone sills and two-over-two pane timber sliding sash windows. Central round-headed doorcase to main façade (northeast) with carved stone surround, having carved stone hoodmoulding over and blocks to base, and a replacement timber panelled door with plain fanlight over. Cast-iron gate to the northwest elevation gives access to yard to rear with single-storey rendered and brick outbuildings having pitched natural slate roofs and square and segmental-headed openings. Located to the southeast of Ballymore.
A well-proportioned house, of mid nineteenth-century appearance, which retains its early form and character. The front façade of this building is enhanced by the fine cut stone doorcase and by the retention of the sash windows. The impressive complex of outbuildings to the rear (southwest) and the cast-iron gates complete the setting of this fine composition. This house appears to have replaced an earlier house on this site and it is possible that some of the outbuildings to the rear predate the construction of the present edifice.
From the Buildings of Ireland (National Inventory of Architectural Heritage) record 15402431
This does not grant access. Most recorded buildings are privately owned; view them only from public ground unless the owner allows entry.
Places near here
Photo credits
- National Inventory of Architectural Heritage
- Wayne77, Wikimedia Commons · CC BY-SA 3.0
- Mike Searle, Geograph · CC BY-SA 2.0
- Maker named on the Wikimedia Commons picture page · CC BY-SA 2.5
- Jamesco101, Wikimedia Commons · CC BY-SA 4.0
- dougf, Wikimedia Commons · CC BY-SA 2.0
IndicatedField system · 528 ydOutlinedFairy fort / earthen ringfort · 957 yd post box1176 ydwater pump1294 ydSaint Brigid's Catholic ChurchChurch/chapel · 1307 ydMosstown HouseOutbuilding · 1661 ydKillaroo HouseHouse · 1.1 miJapanese pagoda tree1.8 miLaragh CastleCastle · 2.0 miSessile Oak7.2 miAbbeyshrule AbbeyRuins · 9.2 miEsker CastleCastle, tower house · 12 mi
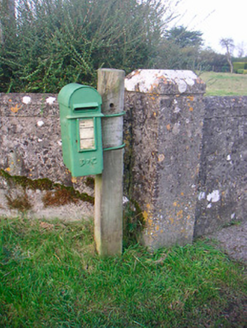 post box1176 yd
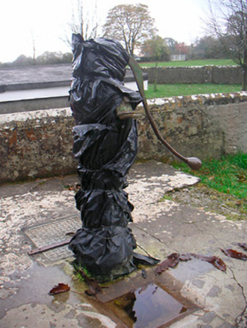 water pump1294 yd
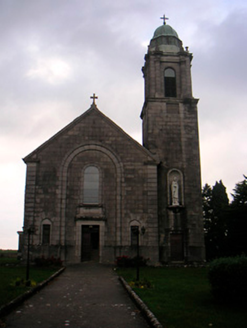 Saint Brigid's Catholic ChurchChurch/chapel · 1307 yd
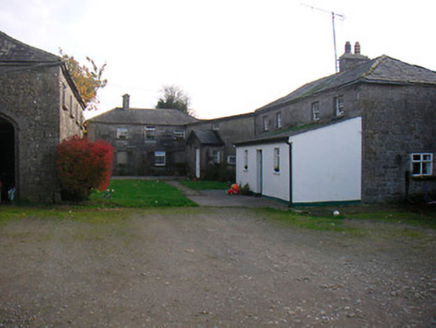 Mosstown HouseOutbuilding · 1661 yd
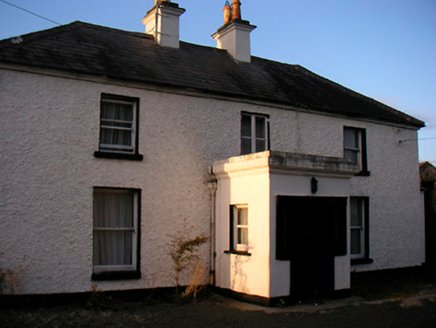 Killaroo HouseHouse · 1.1 mi
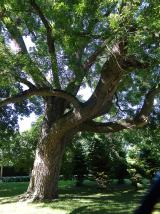 Japanese pagoda tree1.8 mi
 Laragh CastleCastle · 2.0 mi
 Sessile Oak7.2 mi
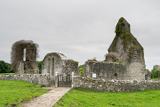 Abbeyshrule AbbeyRuins · 9.2 mi
 Esker CastleCastle, tower house · 12 mi
More historic places in County Westmeath · All of County Westmeath
What do you know about this place?