What is recorded here
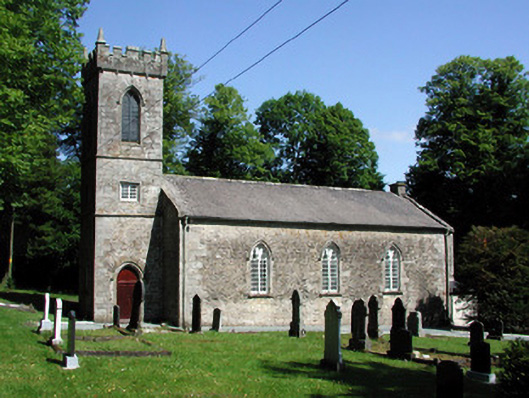
Detached single-cell Church of Ireland church, built in 1817 by John Godley, with three-bay nave, three-stage tower to the west and single-storey vestry. Pitched tiled roof to nave with stone chimneystack, limestone eaves course and cast-iron rainwater goods. Random coursed stone walls with tooled quoins and rendered pediment to east end. Pointed-arched window openings have tooled limestone surrounds and sills and decorative paired and traceried timber sash windows. Pointed-arched door opening to tower with tooled stone surround, timber battened double door and stone threshold. Door to sacristy has a red brick flat-arch. Castellated three-stage tower with pinnacles and string courses to first and second stage. Graveyard with grave markers dating from early-eighteenth century to present. Site enclosed by rendered wall and cast-iron gates flanked by carved stone piers.
Killegar Church of Ireland church exhibits architectural and design qualities that exceed the standard typically found in a rural church. The verticality of the tall square-profiled tower with castellated parapet adds an interesting contrast to the long three-bay nave. The rubble stone elevations are embellished by the highly decorative tracery windows set in tooled limestone surrounds. This church forms a group with the structures on the Killegar Demesne which is located directly across the road from the church.
From the Buildings of Ireland (National Inventory of Architectural Heritage) record 30930003
This does not grant access. Most recorded buildings are privately owned; view them only from public ground unless the owner allows entry.
Places near here
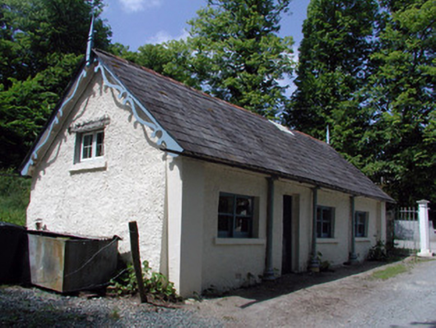 Killegar HouseGate lodge · 66 yd
 European Beech128 yd
 Killegar HouseCountry house · 948 yd
 Horse-chestnut1553 ydDrummuckerMountain / peak · 1.8 miKing's GraveArchaeological place · 2.3 mi
 Evlagh MoreMountain / peak · 2.5 miKilleshandra Irish Countrywomen's Association 70th AnniversaryMemorial · 3.3 miIndicatedCastle, unclassified · 3.9 mi
 IndicatedCastle, tower house · 4.7 mi
 Court tomb in GartnanoulCourt tomb · 4.8 mi
 IndicatedGraveyard · 5.0 mi
Pictures: National Inventory of Architectural Heritage; Malene Thyssen, Wikimedia Commons · CC BY-SA 3.0; Stephan van Helden, Wikimedia Commons · CC BY-SA 4.0; Kenneth Allen, Geograph · CC BY-SA 2.0; Kenneth Allen, Wikimedia Commons · Creative Commons Attribution-ShareAlike 2.0; NTF30, Wikimedia Commons · CC BY-SA 4.0; Oliver Dixon, Geograph · Creative Commons Attribution-ShareAlike 2.0
More historic places in County Leitrim · All of County Leitrim
What do you know about this place?