What is recorded here
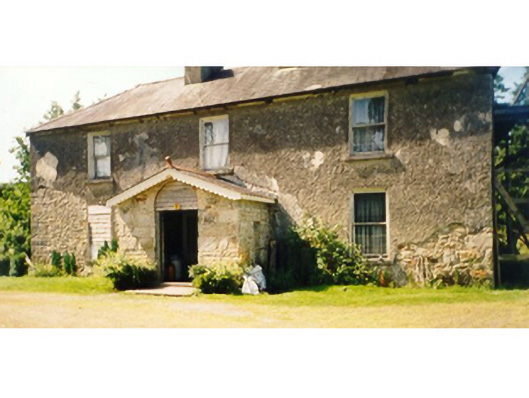
Killedan House in Killedan wears a swan-neck ornament on its farmhouse porch. A swan above the door is a bold choice: ‘Welcome to our home. The decoration may chase you back to the gate.’
Detached three-bay two-storey farmhouse, extant 1838, on an L-shaped plan centred on single-bay single-storey gabled projecting porch to ground floor; single-bay (west) or four-bay (east) two-storey side elevations. Occupied, 1901; 1911. Now disused. Hipped slate roof on an L-shaped plan with clay ridge tiles, paired rendered central chimney stacks having corbelled stepped capping, and cast-iron rainwater goods on rendered eaves retaining cast-iron downpipes; pitched (gabled) slate roof (porch), terracotta ridge tiles with "swan neck" finial to apex, decorative timber bargeboards on timber purlins, and no rainwater goods on timber eaves boards. Lime rendered or roughcast coursed rubble limestone battered walls with concealed hammered lime stone flush quoins to corners. Round-headed central door opening with overgrown threshold, and concealed red brick voussoirs framing timber panelled door having overpanel. Square-headed window openings with cut-limestone sills, and concealed dressings framing one-over-one timber sash windows. Set in unkempt grounds.
A farmhouse representing an integral component of the domestic built heritage of the rural environs of Kiltimagh with the architectural value of the composition suggested by such attributes as the compact plan form centred on a later porch; the feint battered silhouette; and the disproportionate bias of solid to void in the massing compounded by the slight diminishing in scale of the openings on each floor producing a feint graduated tiered visual effect. A prolonged period of neglect notwithstanding, the form and massing survive intact together with substantial quantities of the original fabric, both to the exterior and to the interior, thus upholding the character or integrity of the composition. Furthermore, adjacent outbuildings (----) continue to contribute positively to the group and setting values of a self-contained estate having historic connections with Francis "Frank" Taaffe (Lewis 1837 II, 135); and the MacManus family including Charlotte Elizabeth "Lottie" MacManus (c.1853-1944) who penned "The Red Star: A Novel" (1896) and "White Light and Flame: Memories of the Irish Literary Revival and the Anglo-Irish War" (1929); and Emily Elvira Primrose MacManus CBE (1886-1978), Matron of Guy's Hospital (fl. 1927-46), who penned the autobiographical "Matron of Guy's" (1956).
From the Buildings of Ireland (National Inventory of Architectural Heritage) record 31307118
This does not grant access. Most recorded buildings are privately owned; view them only from public ground unless the owner allows entry.
Places near here
 bridge1177 yd
 Glore BridgeBridge · 1.1 miThorn CaveCave · 1.9 miI'll Send You The FareMemorial · 2.0 miKiltimagh MuseumMuseum · 2.2 mi
 Round Tower3.1 mi
 Grave YardGraveyard · 5.2 mi
 Ballylahan Castle in RuinsCastle, Anglo-Norman masonry castle · 5.4 mi
 Knock ShrineHeritage attraction · 7.1 mi
 Black mulberry9.5 mi
 CastleCastle, unclassified · 11 mi
 French Hill MonumentMemorial · 11 mi
Pictures: National Inventory of Architectural Heritage; JohnArmagh, Wikimedia Commons · CC BY-SA 3.0; Pamela Norrington, Geograph · Creative Commons Attribution-ShareAlike 2.0; Pamela Norrington, Geograph · CC BY-SA 2.0; Paul Cowan, Wikimedia Commons · CC BY-SA 2.0; Maker named on the Wikimedia Commons picture page · Public domain; Mike Searle, Geograph · CC BY-SA 2.0; Oldnuff, Wikimedia Commons · CC BY-SA 4.0
More historic places in County Mayo · All of County Mayo
What do you know about this place?