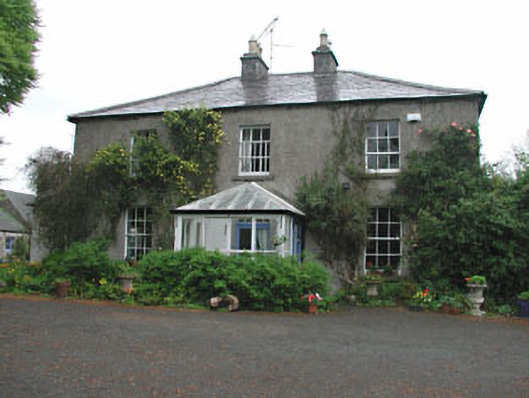
What is recorded here
Detached three-bay two-storey former rectory, built c.1800, now in use as a house, with glazed porch and two-storey return. Round-arched door opening with glazed door and fanlight. Square-headed openings with timber sash windows. Hipped slate roof with ashlar chimneystacks. Stone piers to driveway. Single-storey outbuildings to site.
This former rectory retains its original architectural form. The modest design of the house is complemented by the original materials and features. The house, outbuildings and entrance piers create an interesting group of domestic structures.
This does not grant access. Most recorded buildings are privately owned; view them only from public ground unless the owner allows entry.
Places near here
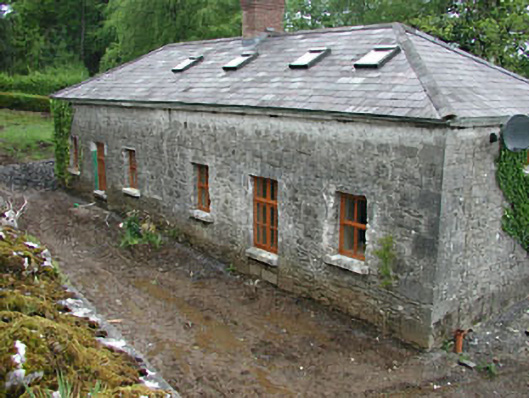 worker's houseworker's house · 213 yd
 Enclosure in Baltrasna (fore By.)Enclosure · 796 yd
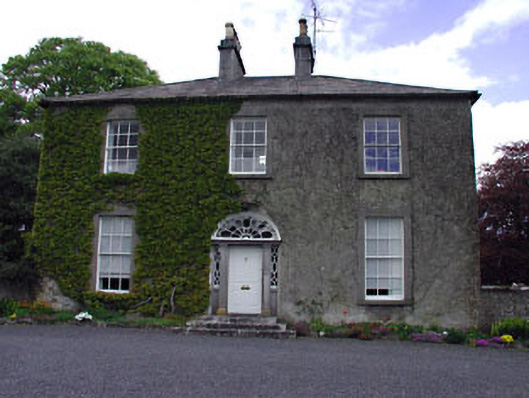 Crossdrum Housefarm house · 930 yd
 Enclosure in Crossdrum UpperEnclosure · 1243 yd
 CastleCastle, unclassified · 1.1 mi
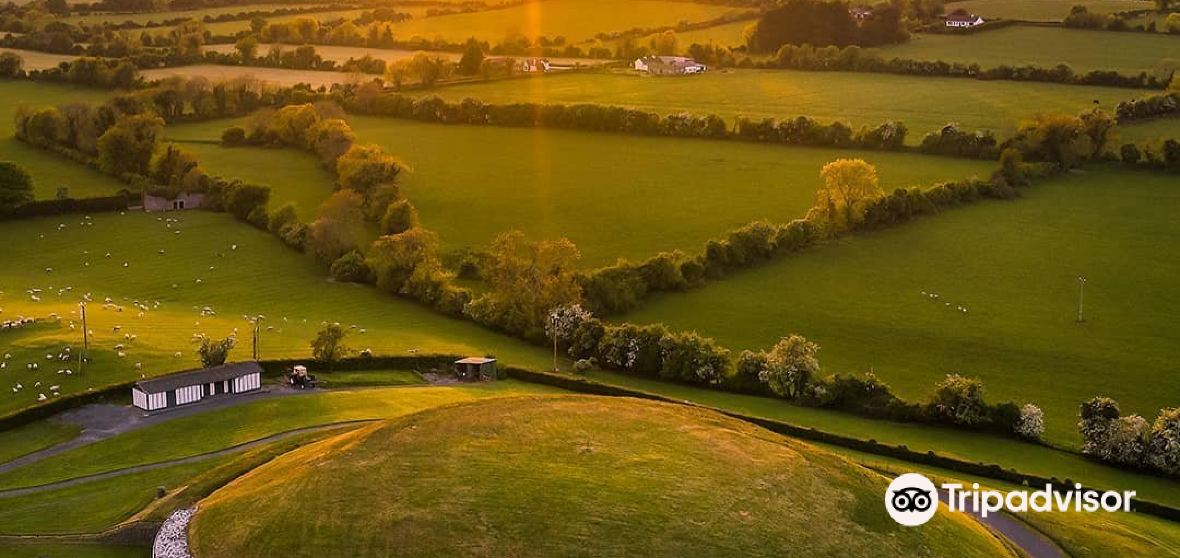 Mount FortuneMountain / peak · 1.3 mi
 European BeechEuropean Beech · 1.4 mi
 Memorial CrossMemorial · 1.5 mi
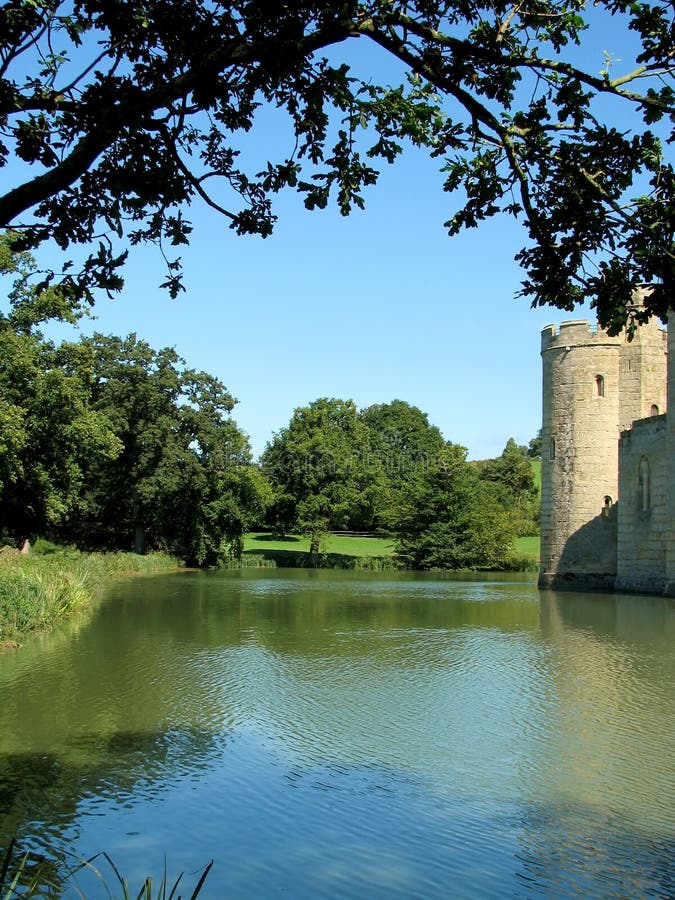 The MoatCastle, motte and bailey · 1.6 mi
 Zip WireHeritage attraction · 2.1 mi
 European YewEuropean Yew · 2.1 mi
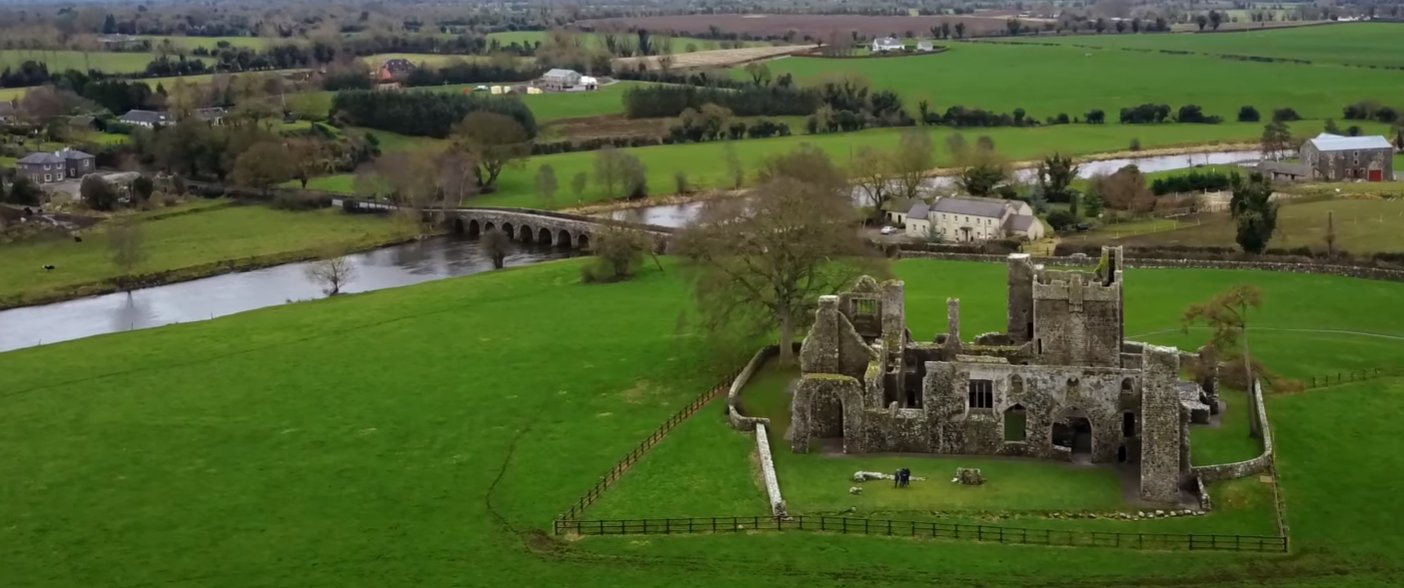 C11Named rock · 2.3 mi
Other information
Photo: National Inventory of Architectural Heritage · Website use allowed for educational or private purposes with source credit