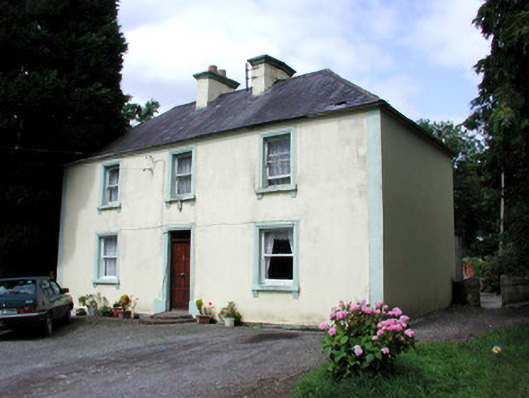
What is recorded here
Detached three-bay two-storey rendered house, built c. 1810. Single-storey flat-roofed extension c. 1950 to north. Hipped slate roof, clay ridge tiles, painted smooth-rendered corbelled chimneystacks, cast-iron gutters on eaves corbel course. Painted smooth-rendered walling. Square-headed window openings, moulded render surrounds, stone sills on profiled corbels, painted one-over-one timber sash windows. Square-headed door opening, moulded render surround, large painted plinth blocks, hardwood panelled door c. 1980, plain-glazed overlight, semi-circular stone steps. Set back from road, gravelled forecourt, surrounded by mature trees.
This house forms an integral part of an undisturbed rural landscape. It retains its original massing, slate roof, sash windows and unusual semi-circular steps which may be made up from parts of discarded mill stones from the nearby corn mill.
From the Buildings of Ireland (National Inventory of Architectural Heritage) record 32317004
This does not grant access. Most recorded buildings are privately owned; view them only from public ground unless the owner allows entry.
Places near here
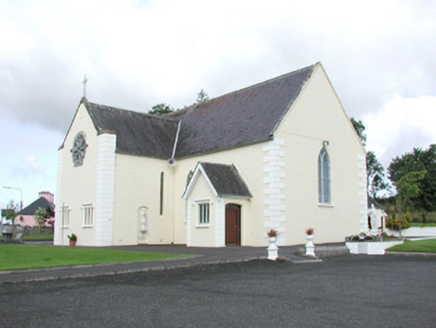 Catholic Church of the Sacred HeartChurch/chapel · 782 yd
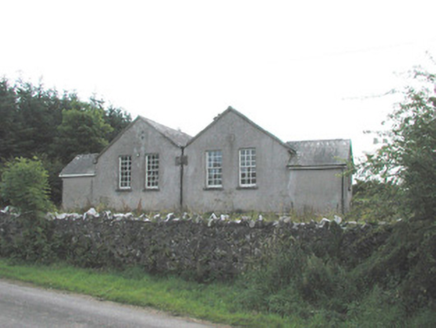 Bunnanaddan National SchoolSchool · 1076 yd
 Elder4.0 mi
 European ash4.3 mi
 Ballymote CastleCastle · 4.3 mi
 Fighting 69th MonumentMonument · 4.4 mi
 KnocknasheeMountain / peak · 5.1 mi
 Caves of KeshCave · 6.6 mi
 Kesh CorannMountain / peak · 7.1 mi
_-_geograph.org.uk_-_4073636.jpg/250px-Castles_of_Connacht,_Moygara,_Sligo_(2)_-_geograph.org.uk_-_4073636.jpg "Photo: Mike Searle, Wikimedia Commons · CC BY-SA 2.0") Moygara Castle (in Ruins)Bawn · 8.1 mi
Moygara Castle (in Ruins)Bawn · 8.1 mi Sheela-na-gig in BehySheela-na-gig · 8.6 mi
 Giants GraveArchaeological place · 12 mi
Pictures: National Inventory of Architectural Heritage; Willow, Wikimedia Commons · CC BY 2.5; Willie Duffin, Wikimedia Commons · CC BY-SA 2.0; User:The.Q, Wikimedia Commons · CC BY-SA 2.5; Digi-Telly, Wikimedia Commons · CC BY-SA 4.0; Jon Sullivan, Wikimedia Commons · CC0; Oliver Dixon, Geograph · CC BY-SA 2.0; Mike Searle, Wikimedia Commons · CC BY-SA 2.0; Gillaween, Wikimedia Commons · CC BY-SA 4.0; Wanfried-Dublin, Wikimedia Commons · CC BY-SA 4.0
More historic places in County Sligo · All of County Sligo
What do you know about this place?