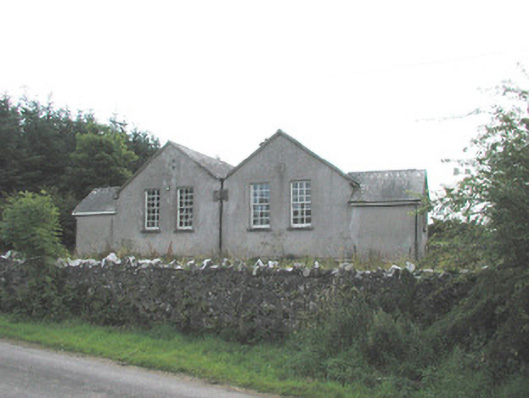
What is recorded here
From the Buildings of Ireland (National Inventory of Architectural Heritage) record 32317002
This does not grant access. Most recorded buildings are privately owned; view them only from public ground unless the owner allows entry.
Places near here
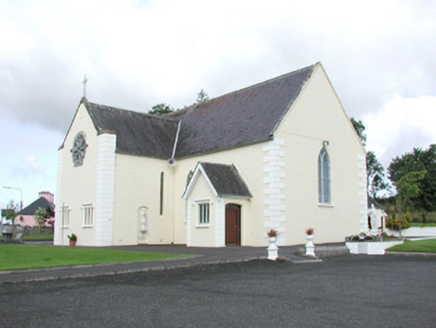 Catholic Church of the Sacred HeartChurch/chapel · 490 yd
 Abbey (in Ruins)Religious house, Dominican friars · 862 yd
 Ballymote CastleCastle · 3.9 mi
 Elder4.0 mi
 Fighting 69th MonumentMonument · 4.0 mi
 European ash4.4 mi
 KnocknasheeMountain / peak · 5.5 mi
 Caves of KeshCave · 6.0 mi
 Kesh CorannMountain / peak · 6.5 mi
_-_geograph.org.uk_-_4073636.jpg/250px-Castles_of_Connacht,_Moygara,_Sligo_(2)_-_geograph.org.uk_-_4073636.jpg "Photo: Mike Searle, Wikimedia Commons · CC BY-SA 2.0") Moygara Castle (in Ruins)Bawn · 7.6 mi
Moygara Castle (in Ruins)Bawn · 7.6 mi Sheela-na-gig in BehySheela-na-gig · 8.2 mi
 Giants GraveArchaeological place · 12 mi
Pictures: National Inventory of Architectural Heritage; Andreas F. Borchert, Wikimedia Commons · CC BY-SA 4.0; Willie Duffin, Wikimedia Commons · CC BY-SA 2.0; Willow, Wikimedia Commons · CC BY 2.5; User:The.Q, Wikimedia Commons · CC BY-SA 2.5; Digi-Telly, Wikimedia Commons · CC BY-SA 4.0; Jon Sullivan, Wikimedia Commons · CC0; Oliver Dixon, Geograph · CC BY-SA 2.0; Mike Searle, Wikimedia Commons · CC BY-SA 2.0; Gillaween, Wikimedia Commons · CC BY-SA 4.0; Wanfried-Dublin, Wikimedia Commons · CC BY-SA 4.0
More historic places in County Sligo · All of County Sligo
What do you know about this place?