DDiscover AloneMapAbout

Killaha Castle

Castle, tower house

The monument record does not grant public access. Check the route and ask the landowner before entering private land.

What do you know about this place?Tap to add a comment or ask a question

What you write will be public.

What is recorded here

On a low rise, in the grounds of Killaha House (Bary 1994, 152). A four-storey rectangular tower (15.08m E-W; 11.1m N-S) built of random-rubble limestone bonded by a gritty lime mortar. It stands to full height except for the NE corner which has collapsed. The spiral stairs, which gave access to the first, second and…

Read the whole record
On a low rise, in the grounds of Killaha House (Bary 1994, 152). A four-storey rectangular tower (15.08m E-W; 11.1m N-S) built of random-rubble limestone bonded by a gritty lime mortar. It stands to full height except for the NE corner which has collapsed. The spiral stairs, which gave access to the first, second and third floors was situated in the NE corner but only its basal courses now survive. Each floor was divided between a main chamber to the W and a subsidiary chamber to the E. All the internal floors were wooden with supporting stone corbels, except for the rounded vault which covers the guardroom. The tower is entered through a ground-floor doorway in the E wall. This has lost most of its surround though a yett-hole remains in the S jamb. The entrance lobby (4.49m E-W; 1.73m N-S) gives access to a guardroom to the S, and to the base of the stairwell and the main ground-floor chamber to the N. The lobby is defended by a double-cross gun loop in its W wall. The guardroom has a small window in its E wall and a gun loop in the NE corner. The main ground-floor chamber (8.07m E-W; 7.34m N-S) is lit by a single window in the W wall and two in the S wall. These have lintelled embrasures with splayed sides; similar widow opes occur throughout the tower. A large fireplace (L 2.8m; D 1.43m), with a stone-lined domed bread oven (diam. 0.8m) on its E side, occurs at the W end of the N wall. The main first-floor chamber is lit by a window in the S, N and W walls. The W window has a flat-headed light and the N window has an external hood-moulding over a missing light. A fireplace at the S end of the W wall has chamfered jambs. The main second-floor chamber has a window at the W end of the S wall, whose rectangular light has two mullions and is covered by a hood-moulding. There is a small window at the N end of the W wall, and another window at the W end of the N wall- at this level much of the N wall is missing. A narrow ope in the NW corner leads to a bartizan. All that survives of this bartizan is part of its sloping stone roof and a pair of tapering corbels on either side. There is a fireplace in the S wall with a cut-limestone surround; moulded jambs rise to rounded corbels which supported a lintel, now missing, though part of a moulded cornice survives- the corbels have panels with geometric designs. The main third-floor chamber has two surviving window opes at the W end of the N and S walls. A fireplace, with a similar limestone surround to that on the floor below, occurs in the wall. There is also an attic floor with a low gable on the W wall. It has a small fireplace to the N, and a narrow window to the S, of a central plain rectangular chimney stack. The wall survives to wall-walk level but none of the crenellations survive. A tall square chimney stack rises from the centre of the S wall. Due to the collapse of the NE corner only the S end of the subsidiary chambers survive. At first and third floor levels, but not on the second floor, a doorway connected to the main chamber. The second floor chamber has a short passage in its SE corner leading to a corner bartizan that is now missing. There was a 4th floor subsidiary chamber and its S wall survives rising higher than the rest of the S wall- this also has a small gable. The tower is late 16th/early 17th-century in character with its rectangular mullioned windows, absence of vaults and numerous fireplaces. It was a castle of the O'Donoghue of Glenflesk (Barrington 1976, 216). It is depicted on the Down Survey (1655-6) barony map as a tall tower with a lower and wider extension on its side; there are now no evident remains of this extension.

From the National Monuments Service (Archaeological Survey of Ireland) record KE075-016

Places near here

Photo credits
  • Maker not stated on source page, en.wikipedia.org
  • Maker not stated on source page, commons.wikimedia.org
  • Maker not stated on source page, ru.pinterest.com
  • Kmcnamee, Wikimedia Commons · CC BY-SA 4.0
  • Ian Paterson, Geograph · Creative Commons Attribution-ShareAlike 2.0
  • Maker not stated on source page, www.irishexaminer.com
  • Maker not stated on source page, www.pinterest.com
  • Maker not stated on source page, www.wildernessireland.com
  • Maker not stated on source page, www.irelandhighlights.com
  • Maker not stated on source page, www.geograph.ie
  • Gareth James, Wikimedia Commons · CC BY-SA 2.0
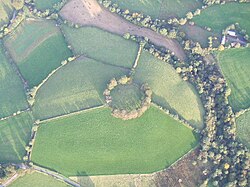
Fairy fort / earthen ringfort in KillahaFairy fort / earthen ringfort · 506 yd

Explorer Tom Fairy fort / earthen ringfort in Killaha thinks Dublin tourists smell like overpriced coffee and bad decisions. It’s…

Standing stone in GortahooshStanding stone · 1541 yd

Explorer Tom Standing stone in Gortahoosh loves singing 'You Are My Sunshine' but no one knows why. It’s in rough pasture and…

Anomalous stone group in ShronaboyAnomalous stone group · 1.1 mi

Explorer Tom Anomalous stone group in Shronaboy would bring a bottle of whiskey to any party. Two stones stand over a lake, looking…

Glenflesk GAA pitchGAA ground · 1.2 miSaint Agatha's Catholic ChurchChurch/chapel · 1.3 mi

Explorer Tom Saint Agatha’s Catholic Church would write 'Likes quiet and good wine' on its dating profile. Built in 1861, it has a…

Fairy fort / earthen ringfort in RusheenmoreFairy fort / earthen ringfort · 1.4 mi

Explorer Tom Rusheenmore’s old fort has a secret underground passage that smells strongly of vinegar and regret. Legend says if you…

Fairy fort / earthen ringfort in DromdiraloughFairy fort / earthen ringfort · 1.5 mi

Explorer Tom If this ringfort were a person at a wedding, it would be the one standing in the corner holding two glasses and looking…

Fairy fort / earthen ringfort in Tullaha (magunihy By.)Fairy fort / earthen ringfort · 1.6 mi

Explorer Tom This Tullaha fort is hiding in a coniferous wood, playing hard to get from the trees. If it spoke to its younger self…
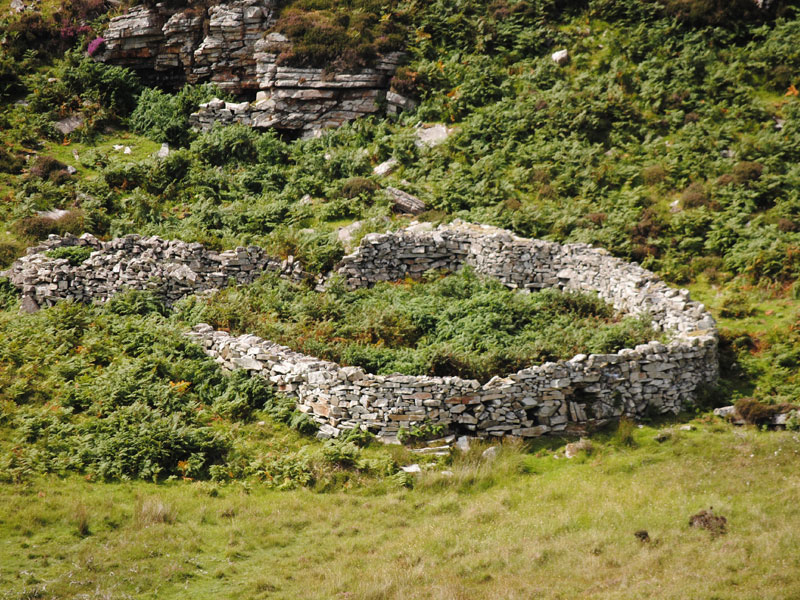
Fairy fort / earthen ringfort in HeadfortFairy fort / earthen ringfort · 2.0 mi

Explorer Tom Fairy fort / earthen ringfort in Headfort would write 'views included, drama optional' on its dating profile. It stands…
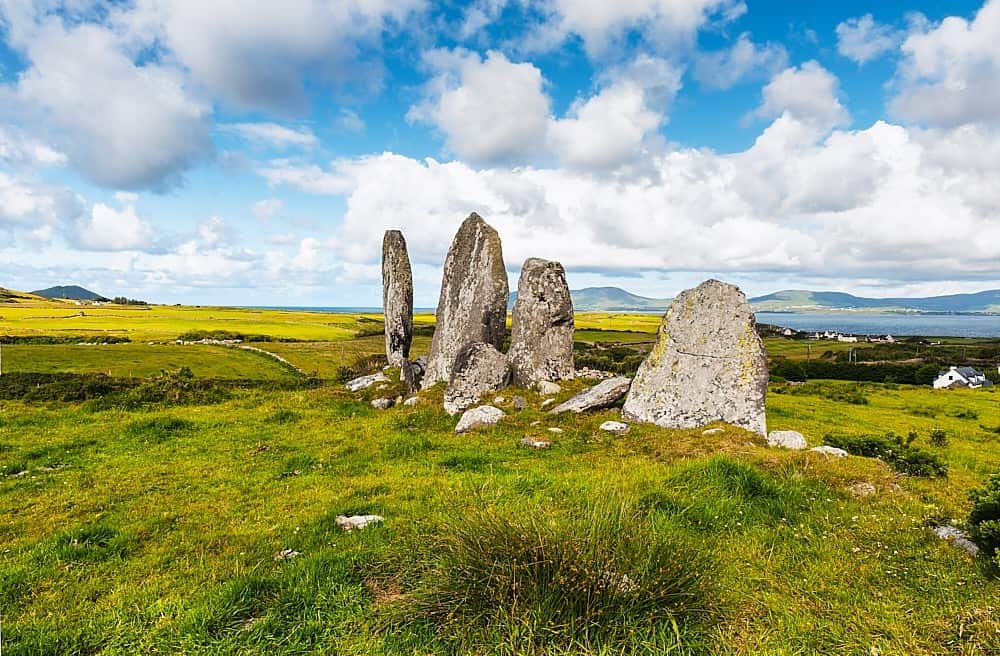
Standing stone in Annagh BegStanding stone · 2.6 mi

Explorer Tom Standing stone in Annagh Beg is jealous it doesn’t have a proper name like its famous cousin down the road. It just…

Flesk CastleCountry house · 4.4 mi

Explorer Tom Flesk Castle was built by a man who thought he could paint rubble to look like real stone and fool everyone, including…

Muckross AbbeyVisitor attraction · 4.6 mi

Explorer Tom Muckross Abbey in Kerry gave up meat for Lent but probably snuck some bacon in its windows just to spite the monks who…

More castles and forts in County Kerry · All of County Kerry

Add to this placeAdd a picture Add a detailed tip Add a story

Explore the map1,095,414 places to discover

Next place · or swipeFairy fort / earthen ringfort in Killaha