What is recorded here
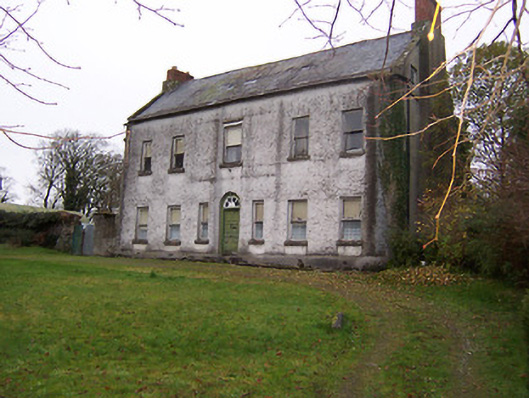
Detached five-bay two-storey house, built c.1740, with two-storey return to rear (west) incorporating the remains of a late medieval tower house (c.1550). Now out of use. High-pitched natural slate roof with raised verges, projecting eaves course and rendered chimneystacks (with later brick reworking) to either end (north and south). Projecting chimney flues to north gable. Roughcast lime rendered walls over smooth rendered plinth with raised quoins to corners to corners. Square-headed window openings with cut stone sills and one-over-one pane timber sliding sash windows. Central round-headed doorcase with early timber door with raised and fielded panels having spoke fanlight over. Doorcase flanked by sidelights with one-over-one pane timber sliding sash windows. Set back from road in own grounds with outbuildings to the rear (west).
An interesting, atmospheric and unusual house, which retains its early form and character. The survival of the early eighteenth century timber door with raised and fielded panels, including curious curved panels to the top and an unusual three-spoke fanlight with heavy glazing bars over, is very rare in Ireland. The cut stone sill above the entrance above first floor level suggests that this building may have originally had a eaves pediment, a common feature of early-to-mid eighteenth century houses of this size in Ireland. The remains of an three-storey tower house connected to the rear of this house is also unusual and suggests that the main body of the house may contain pre eighteenth century fabric. The outbuildings to the rear complete this composition, which is an important and unusual element of the architectural heritage of Westmeath.
This does not grant access. Most recorded buildings are privately owned; view them only from public ground unless the owner allows entry.
Places near here
 Killagh Ho. & CastleCastle, tower house · 16 yd
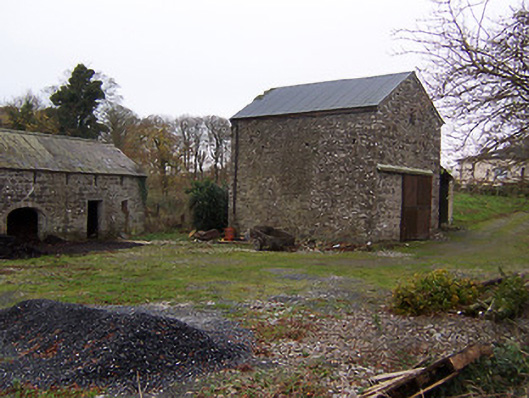 mill (water)mill (water) · 81 yd
 DardistownCastle, unclassified · 1040 yd
 Church in DardistownChurch · 1310 yd
 Tober LuibeHoly well · 1438 yd
 IndicatedFairy fort / earthen ringfort · 1509 yd
 GinkgoGinkgo · 1.5 mi
 ScregganWood · 4.3 mi
 Kells HillMountain / peak · 8.5 mi
 Seafin HillMountain / peak · 9.5 mi
 Croppies' GraveMemorial · 10 mi
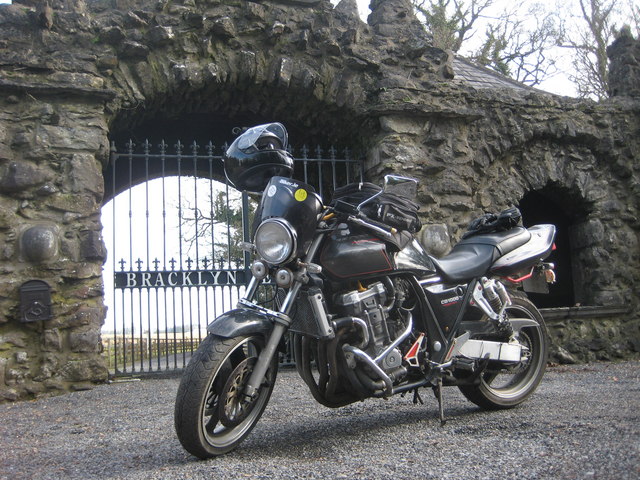 Bracklyn Housegate lodge · 1603 yd
Other information
Photo: National Inventory of Architectural Heritage · Website use allowed for educational or private purposes with source credit