What is recorded here
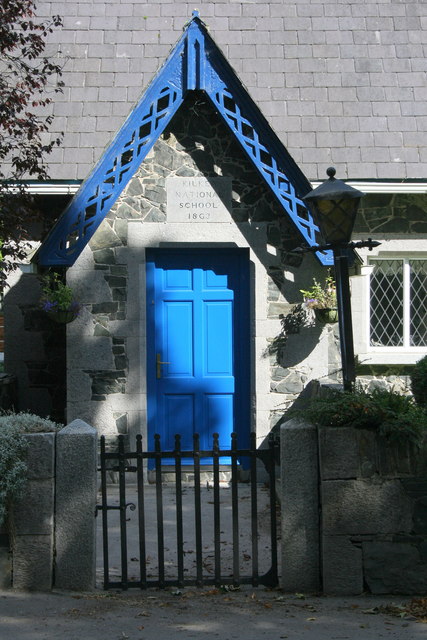
Kilkea National School at Kilkea Lodge Farm is now a home, which gives its residents a rare pleasure: staying in bed at school. After all those years of getting children through the door, the place has finally lost the argument.
Detached four-bay single-storey former national school with dormer attic, dated 1863, with single-bay single-storey gabled projecting porch to left, single-bay single-storey gabled advanced end bay to right, three-bay single-storey side elevation to south-east and single-bay single-storey gabled advanced bay to rear elevation to north-east. Renovated and extended, c.1970, comprising two-bay single-storey flat-roofed return to rear to north-east. Refenestrated, c.1995. Now in residential use. Gable-ended roofs on a T-shaped plan (gabled to porch). Replacement artificial slate. Clay ridge tiles. Rendered chimney stack. Yellow clay pots. Overhanging timber eaves and decorative bargeboards. Replacement uPVC rainwater goods, c.1995. Flat-roof to return. Bitumen felt. Rubble stone walls. Hammer dressed cut-granite quoins to corners. Cut-stone date stone/plaque. Rubble stone walls to return. Rendered quoins. Square-headed openings. Cut-stone sills. Cut-stone block-and-start surrounds with chamfered lintels. Replacement uPVC casement windows, c.1995. Replacement glazed timber panelled door, c.1995. Set back from road in own grounds. Rubble stone boundary wall to front.Detached two-bay single-storey rubble stone outbuilding, c.1865, to north-east. Gable-ended roof with slate. Clay ridge tiles. Timber eaves and bargeboards. Iron rainwater goods. Rubble stone walls. Square-headed openings. Stone sills. Timber fittings.
Kilkea National School (former) is a fine small-scale building, built as part of an extensive building campaign by the Duke of Leinster of Kilkea Castle Demesne - the construction of the school in rubble stone with cut-granite dressings is shared with many further buildings in the village that were also built during this phase of development, for example the church opposite. The stone masonry is of excellent quality, indicating the wealth and status of the estate and the owners who commissioned the school. The carved details, particularly the window surrounds and doorcases, have precision and fine detailing that remains crisp. The design and detailing of the school complement its intimate scale, notably the decorative bargeboards to the gables that afford the range an ornate quality. The school is attractively set in its own grounds just off the side of the road and is a picturesque feature in the village. The school has been well-maintained and, despite additions, retains most of its original character - the re-instatement of timber fenestration might restore a more accurate representation of the original appearance. The school is of considerable social and historic interest having originally served as the educational facility in the locality.
From the Buildings of Ireland (National Inventory of Architectural Heritage) record 11903722
This does not grant access. Most recorded buildings are privately owned; view them only from public ground unless the owner allows entry.
Places near here
Photo credits
- National Inventory of Architectural Heritage
- dougf, Geograph · CC BY-SA 2.0
- Andreas F. Borchert, Wikimedia Commons · CC BY-SA 4.0
- Gerd Eichmann, Wikimedia Commons · CC BY-SA 4.0
- Sciadopitys from UK, Wikimedia Commons · CC BY-SA 2.0
- Willow, Wikimedia Commons · CC BY 2.5
 water pump27 yd
 worker's house36 yd
 Kilkea CastleCastle, tower house · 706 ydLorcán Ó TuathailMemorial · 1.2 miProclamationMemorial · 3.3 mi
 Castledermot Round TowerHeritage attraction · 3.5 mi
 TombTomb, hogback · 3.5 mi
 CrossCross, High cross · 3.5 miFranciscan FriaryHeritage attraction · 3.6 mi
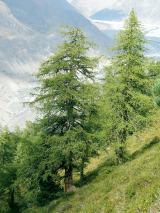 European Larch3.9 mi
 European ash4.3 mi
 Whites [sic] Castle, Police BarrackCastle, tower house · 4.9 mi
More historic places in County Kildare · All of County Kildare
What do you know about this place?