What is recorded here
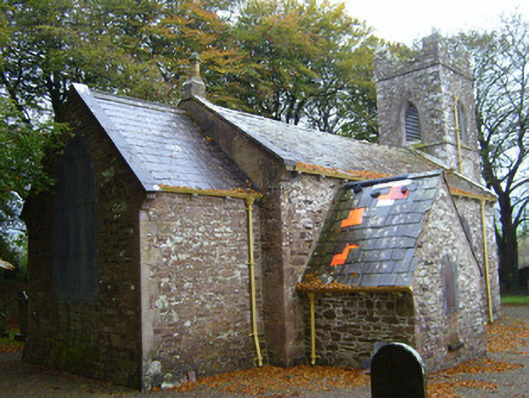
Kilflyn Church in Ballyorgan acquired its battlemented tower after the main church was built. That’s how a small improvement gets away from you: one minute you’re discussing a bell, the next the parish can withstand a siege.
Freestanding Board of First Fruits style Church of Ireland church, built in 1812, comprising three-bay nave with single-bay chancel to rear (east), three-stage square-plan crenellated tower to west elevation and gable-fronted porch to south elevation. Now in disuse. Pitched slate roofs with limestone copings, bracketed eaves course, cast-iron rainwater goods and vent to nave. Rubble sandstone walls having dressed sandstone quoins and stringcourses to tower. Pointed arch openings to nave with Y-tracery stained glass windows. Lancet window to porch having tooled limestone surround to porch and sill, now partially blocked up. Pointed arch opening to chancel, rear elevation, having sandstone surround and Y-tracery stained glass windows. Pointed arch opening to tower, third stage, having cut limestone surrounds and timber louvered vents. Remains of limestone hoodmoulding to second stage. Pointed arch opening to tower, north elevation with tooled limestone chamfered surrounds and timber battened door having cast-iron strap hinges. Limestone threshold to entrance. Timber pews and marble memorial to interior. Limestone flagstones, cast-iron grates and geometric tiles to interior. Carved limestone font. Graveyard to site. Rubble sandstone boundary walls to site having stile to east. Roughly dressed sandstone square-profile piers, carved caps and double-leaf cast-iron gates to east.
This church, built in different phases, was established by the Palatines, German Anglicans, in the early nineteenth century. The tower, with decorative sandstone crenellations, is a later addition and forms the focal point of the structure. Artistic interest is provided by the sandstone dressings and carved Y-tracery. The interior remains substantially intact, which maintains the original character of the church. The graveyard, boundary walls and piers enhance the composition of the site.
From the Buildings of Ireland (National Inventory of Architectural Heritage) record 21802005
This does not grant access. Most recorded buildings are privately owned; view them only from public ground unless the owner allows entry.
Places near here
ToberpatrickSpring · 407 yd Waterloo HouseRectory/glebe/vicarage/curate's house · 415 ydbridge498 ydCastle OliverCastle · 1.3 miCastle OliverCastle · 1.3 miCarrigeenamronetyMountain / peak · 1.6 miSeefin Mountain East TopMountain / peak · 1.8 miBallyhoura WayWalking route · 3.2 miBallyhoura tourist informationVisitor information · 3.3 miPalatine's RockNamed rock · 3.3 mi‘Cloigtheach (Round Tower)’Round tower · 3.4 miGrave YardGraveyard · 5.5 mi
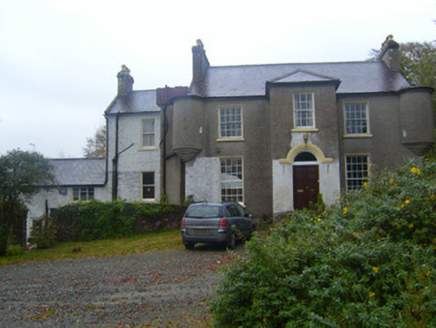 Waterloo HouseRectory/glebe/vicarage/curate's house · 415 yd
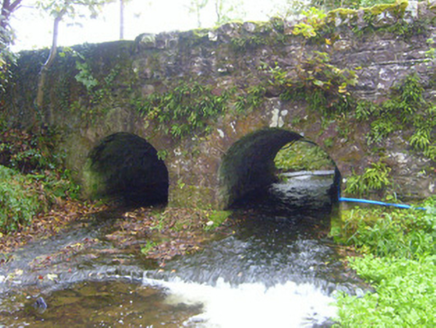 bridge498 yd
 Castle OliverCastle · 1.3 mi
.jpg/250px-Castle_Oliver_(1).jpg "Photo: Mygodfrey at en.wikipedia, Wikimedia Commons · CC BY-SA 3.0") Castle OliverCastle · 1.3 mi
Castle OliverCastle · 1.3 mi CarrigeenamronetyMountain / peak · 1.6 mi
 Seefin Mountain East TopMountain / peak · 1.8 miBallyhoura WayWalking route · 3.2 miBallyhoura tourist informationVisitor information · 3.3 miPalatine's RockNamed rock · 3.3 mi
 ‘Cloigtheach (Round Tower)’Round tower · 3.4 mi
 Grave YardGraveyard · 5.5 mi
Pictures: National Inventory of Architectural Heritage; Mike Searle, Wikimedia Commons · CC BY-SA 2.0; Mygodfrey at en.wikipedia, Wikimedia Commons · CC BY-SA 3.0; CaitNi, Wikimedia Commons · CC BY-SA 4.0; Colin Park, Geograph · CC BY-SA 2.0; Andreas F. Borchert, Wikimedia Commons · CC BY-SA 4.0; john salter, Geograph · Creative Commons Attribution-ShareAlike 2.0
More historic places in County Limerick · All of County Limerick
What do you know about this place?