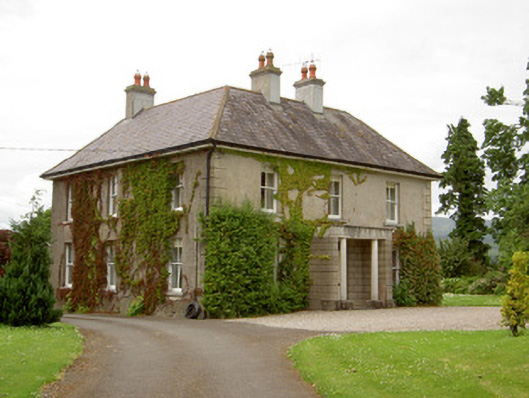
What is recorded here
Detached U-plan three-bay two-storey house, built c. 1880, with porch to front and slightly lower two-storey addition and single-storey lean-to extension to rear. Hipped slate roof with rendered chimneystacks. Ruled-and-lined rendered walls, with render quoins to front elevation. Two-over-two pane timber sliding sash windows with limestone sills, with one margined one-over-one pane window to rear. Square-headed door opening with double-leaf timber panelled door with overlight, set in projecting render distyle in antis portico with Tuscan columns with plinths and supporting decorative render frieze. Square-headed door opening to north elevation with timber battened door with cut limestone plinths and having steps. Outbuildings to yard to rear, one with pitched slate roof and red brick chimneystacks, roughcast rendered rubble limestone walls with dressed stone quoins, having segmental-arched carriage entrance with raised red brick voussoirs. Decorative cast-iron pedestrian gate and railings to rendered boundary wall of yard. Dressed limestone gate piers to front of site with double-leaf cast-iron gates.
This house retains much of its early twentieth-century character due to the retention of timber sliding sash windows, slated roof and vertically-divided door. The steeply-pitched gable front and bow window are typical of buildings of this era and add interest to the plan and elevation. The outbuildings to the rear have been sympathetically converted to use as a garage.
This does not grant access. Most recorded buildings are privately owned; view them only from public ground unless the owner allows entry.
Places near here
 Catholic Church of Our Lady and Saint Kieranchurch/chapel · 1064 yd
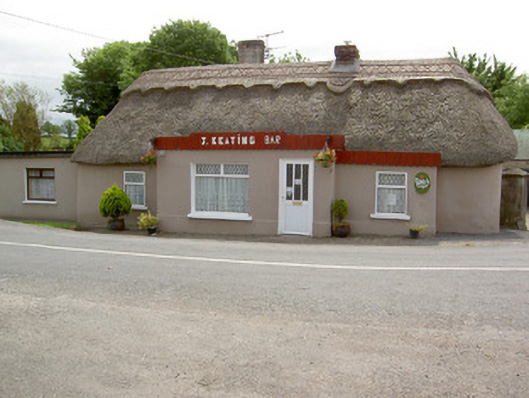 J. Keatinghouse · 1123 yd
 Knockane Castle ruinsCastle · 1481 yd
 IndicatedEnclosure · 1611 yd
 Ecclesiastical enclosure in WhitechurchEcclesiastical enclosure · 1648 yd
 Bawn in CloheenafishogeBawn · 1.1 mi
 Garrycloher WoodForest · 1.6 mi
 Rehill WoodForest · 2.5 mi
 SlieveanardMountain / peak · 3.7 mi
 Slieveanard NE TopMountain / peak · 4.0 mi
 Cahir CastleHeritage attraction · 4.1 miSiege of Cahir Castlesiege · 4.2 mi
Other information
Photo: National Inventory of Architectural Heritage · Website use allowed for educational or private purposes with source credit