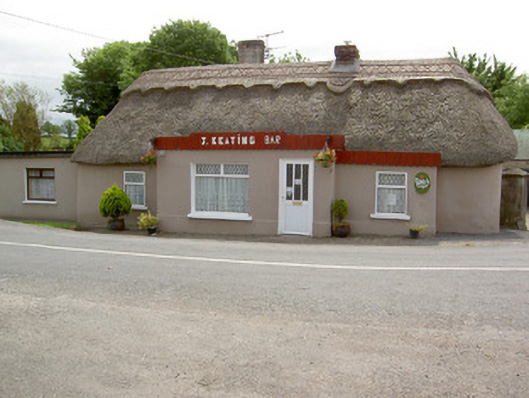
Places near here
Photo credits
- National Inventory of Architectural Heritage
- Kmcnamee, Wikimedia Commons · CC BY-SA 4.0
- Algirdas at Lithuanian Wikipedia, Wikimedia Commons · Public domain
- Golfing in Ireland; photographer not stated, Source publisher
- Stefan Riesner, Wikimedia Commons · CC BY-SA 3.0
- Sitomon, Wikimedia Commons · CC BY-SA 2.0
- Mike Searle, Geograph · CC BY-SA 2.0
- Mike Searle, Wikimedia Commons · CC BY-SA 2.0
- Chmouel Boudjnah Original uploader was Chmouel at fr.wikipedia, Wikimedia Commons · CC BY-SA 3.0
- Hywel Williams, Geograph · CC BY-SA 2.0
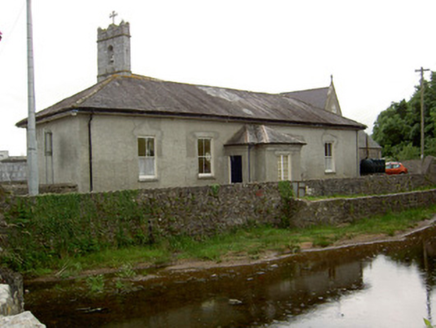 Catholic Church of Our Lady and Saint KieranSchool · 33 yd
Explorer Tom Catholic Church of Our Lady and Saint Kieran in Knockane has round windows on the back, which is weirdly modern for an…
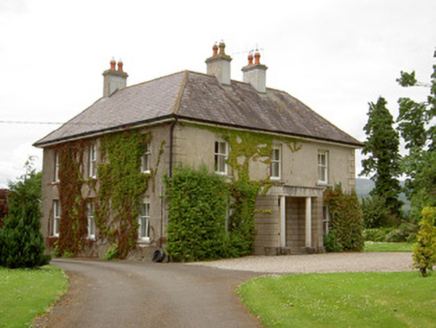 Kilcoran HouseHouse · 1123 yd
Explorer Tom Kilcoran House in Kilcoran would write 'steep gable, no filter' on its dating profile immediately. It’s got that early…
 Ballylooby/Castlegrace GAA pitchGAA ground · 1.1 mi
 Pedunculate Oak3.1 mi
Explorer Tom Pedunculate Oak in County Tipperary was planted by a builder who was really thinking about lunch rather than the soil…
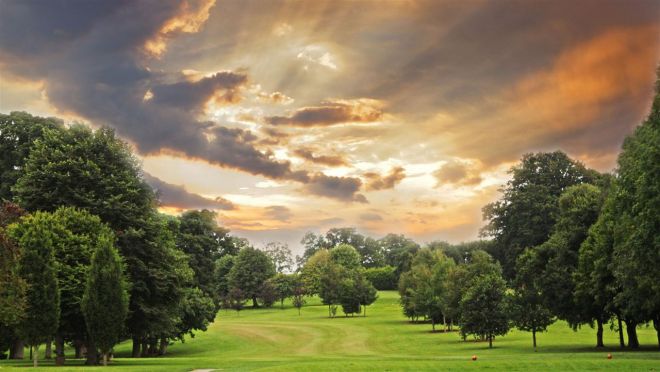 Cahir Park Golf ClubGolf course · 3.3 mi
 Swiss CottageHeritage attraction · 3.3 mi
Explorer Tom Swiss Cottage looks like somebody gave a grand Irish estate the day off and told it to dress as a storybook. Built near…
 European Yew3.3 mi
Explorer Tom This European Yew in County Tipperary has a family tree that is mostly made up by people who wanted to sound important…
 Castle Grace (in ruins)Castle, Anglo-Norman masonry castle · 3.4 mi
Explorer Tom Castle Grace is absolutely sick of people asking if it’s a Bermingham place or a de Wigornia one, it just wants some…
 Burncourt CastleCastle · 3.7 mi
Explorer Tom Burncourt Castle had a beef with the next village because they stole its fire extinguisher during the great burn. Sir…
 Cahir CastleHeritage attraction · 4.1 mi
Explorer Tom I came to Cahir carrying a spade; the Suir did the work first. Cahir Castle sits in the River Suir as though someone…
Siege of Cahir CastleSiege · 4.1 miExplorer Tom The Siege of Cahir Castle happened when someone got really angry about walls and probably ran out of bread. The name…
 The VeeViewpoint · 5.0 mi
Explorer Tom The Vee thinks the road leading to it is a bit of a wimp for being so straight and predictable all the time. It prefers…
More historic places in County Tipperary · All of County Tipperary

What do you know about this place?Tap to add a comment or ask a question