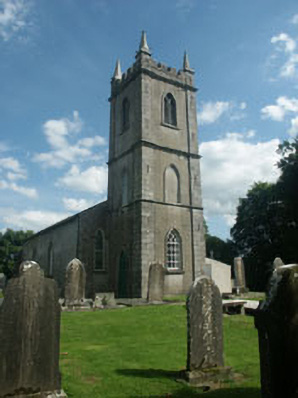
What is recorded here
Detached three-bay single-storey Church of Ireland church, built 1820-2. The church is finished in render with granite dressings. To the centre of the west front elevation is a three-stage tower with castellated parapet and tall corner pinnacles; to the south is a small lean-to boiler house. At the rear is a lean-to vestry addition. Door and window openings are pointed-arched. Windows have "Y" and geometric tracery. The pitched roof is finished with natural slate and has cast-iron rainwater goods. The church is set within an enclosed graveyard with a granite wall, square gate pillars and wrought-iron gates.
An early nineteenth-century church built to designs by Christmas Johnston (----) and with financial support from the Board of First Fruits (fl. 1711-1833). The church was later improved (1879) to designs by Richard Langrishe (1834-1922). The interior features a stained glass "East Window" (1931) signed by Alfred Ernest Child (1875-1939) of An Túr Gloine (opened 1903), Dublin, which commemorates 'ALICE [1842-1930] youngest daughter of TIMOTHY HASKINS of Firwood Tinahely'.
This does not grant access. Most recorded buildings are privately owned; view them only from public ground unless the owner allows entry.
Places near here
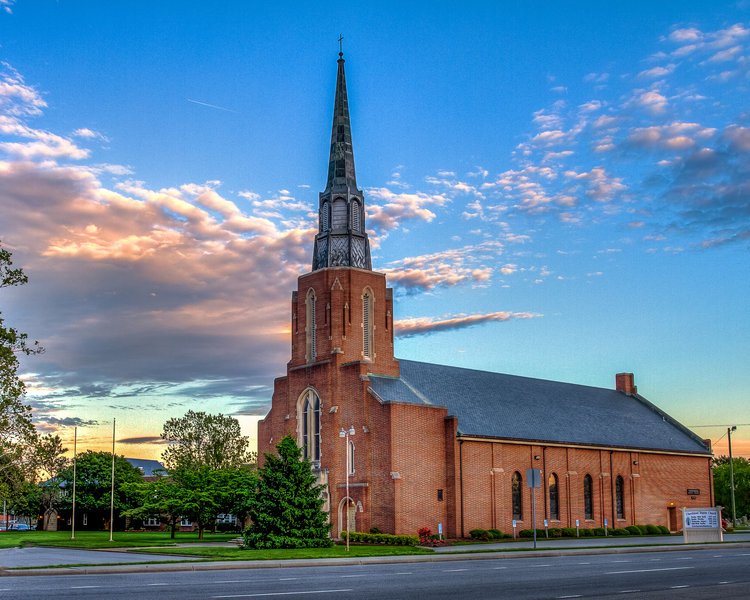 Church in ChurchlandChurch · 18 yd
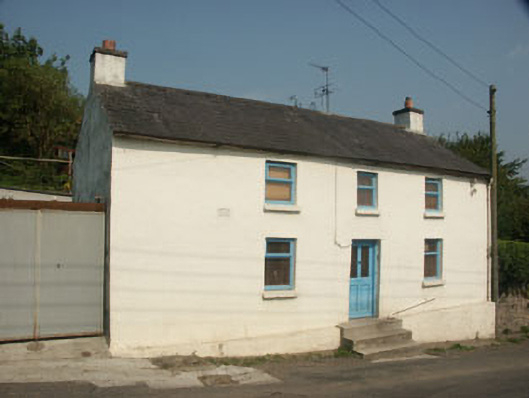 Heather Cottagehouse · 838 yd
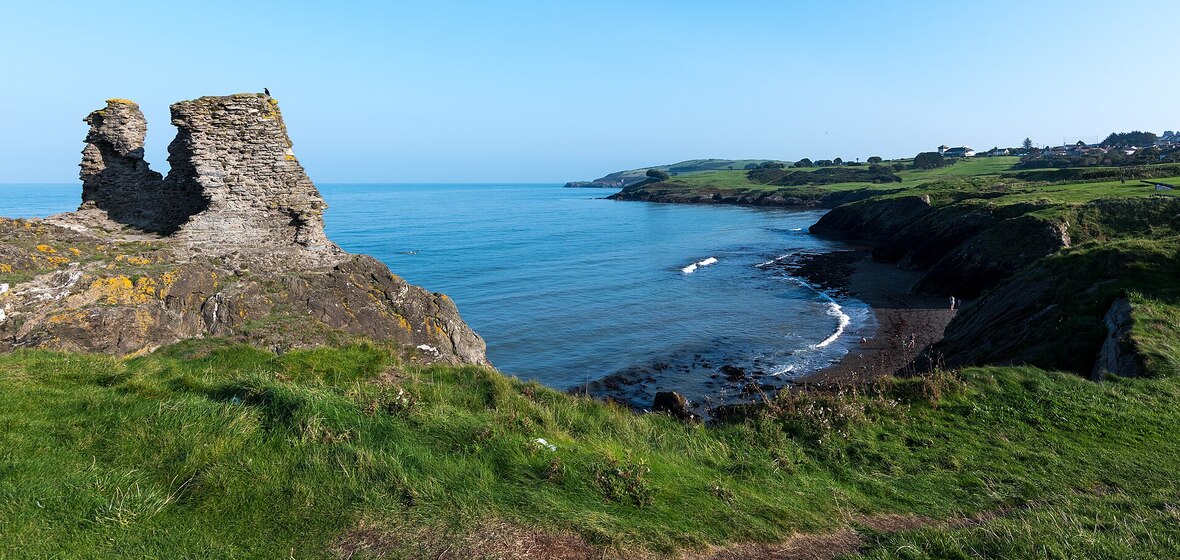 Enclosure in CoolroeEnclosure · 1.5 mi
 Sessile OakSessile Oak · 1.6 mi
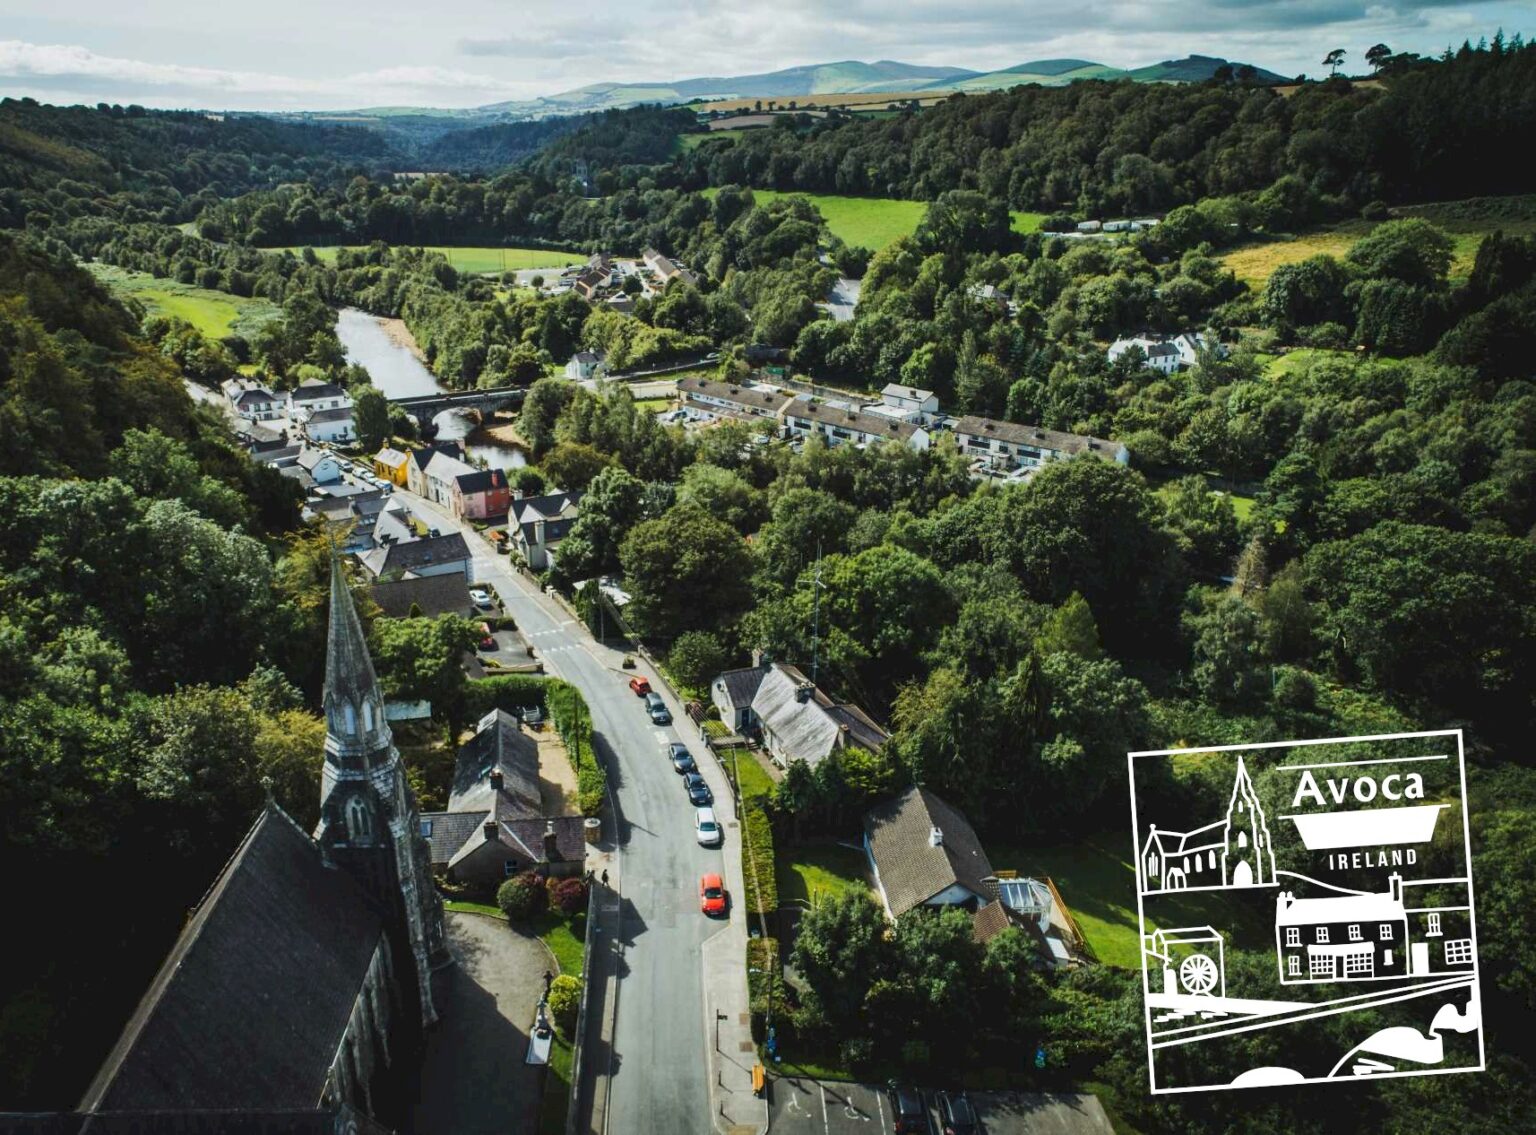 Killaveny WoodWood · 1.6 mi
 IndicatedEnclosure · 1.6 mi
 (Site of) Raymond CastleCastle, unclassified · 1.8 mi
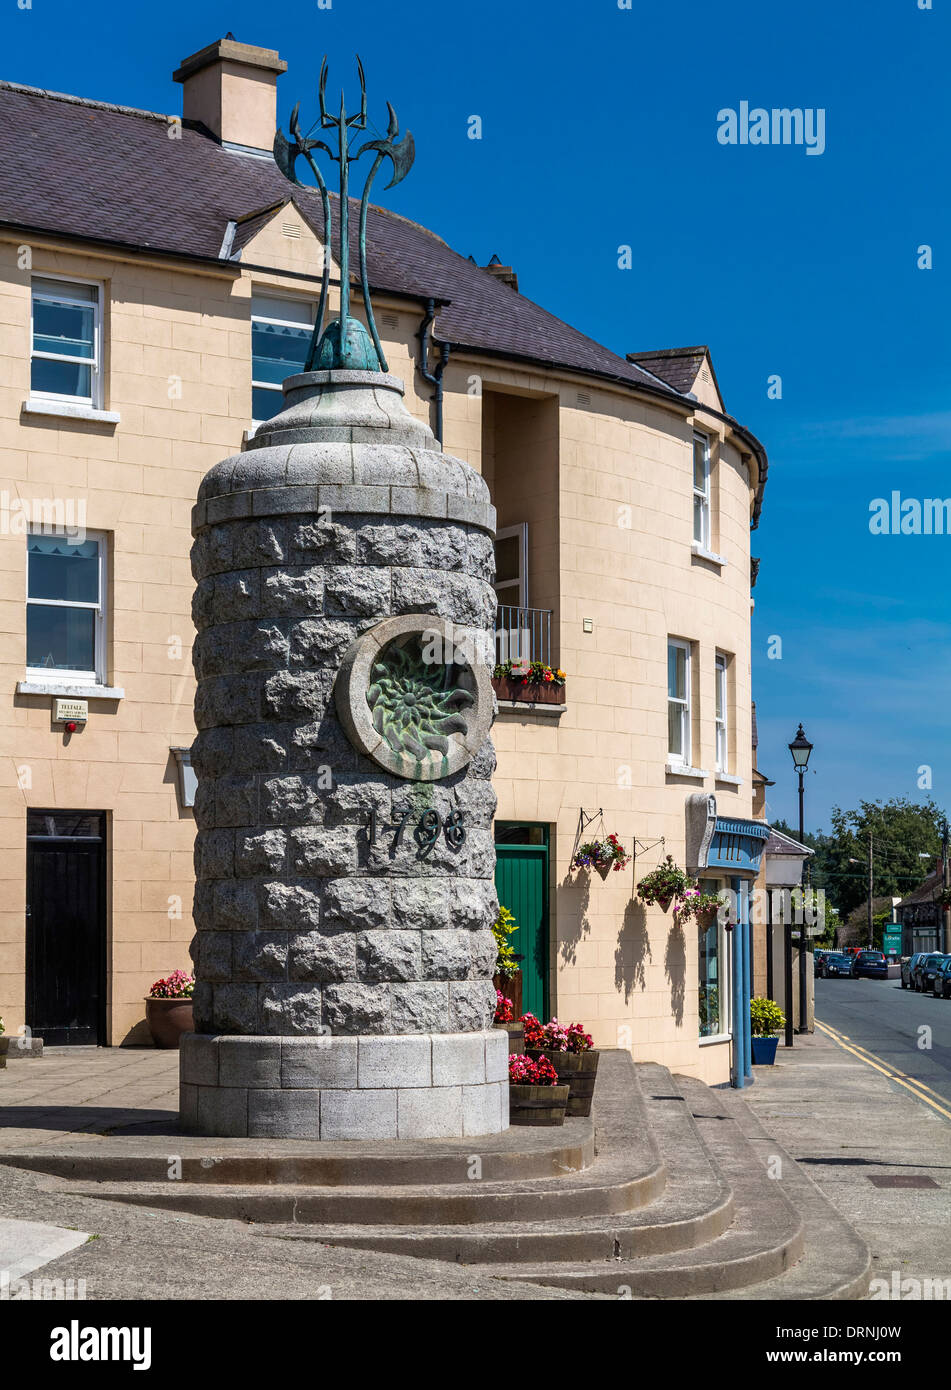 1798 Lacey Brothers MemorialMemorial · 2.7 mi
 1798 MemorialMemorial · 2.8 mi
 Ballynultagh HillMountain / peak · 3.5 mi
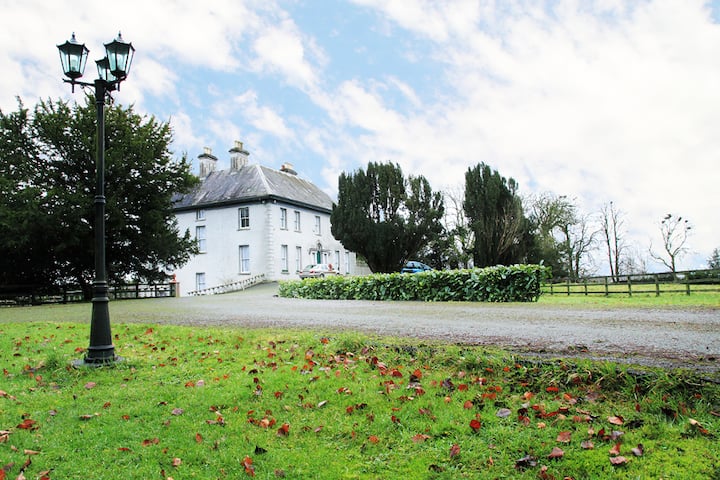 Ballycumber HillMountain / peak · 3.5 mi
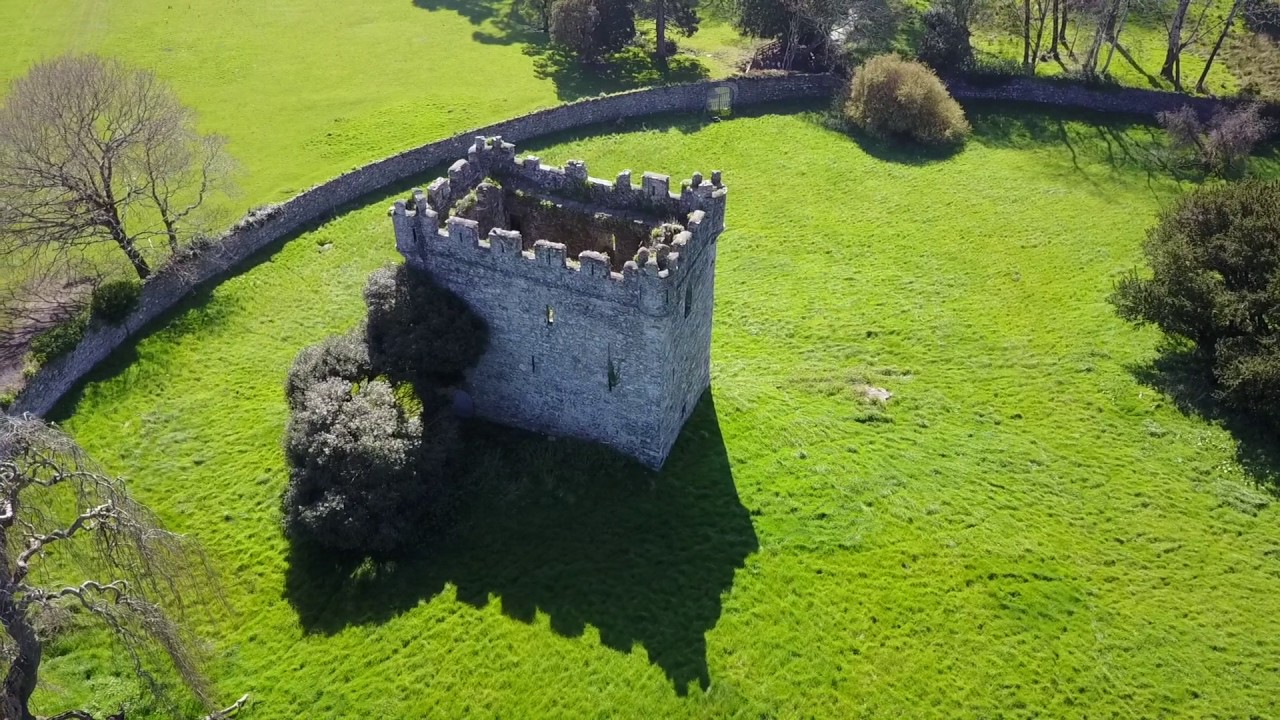 (Site of) Castle & RampartCastle, unclassified · 4.4 mi
Other information
Photo: National Inventory of Architectural Heritage · Website use allowed for educational or private purposes with source credit