
What is recorded here
Detached five-bay two-storey over basement house, built c. 1867 and altered c. 1910, having projecting entrance porch to the main elevation (south-east), single-bay single-storey canted bay window to the north-east end of the front elevation, and with three-bay single-storey return to the rear (north-west) to rear. Hipped natural slate roof with overhanging eaves supported on paired moulded brackets (front and side elevations), profiled cast-iron rainwater goods, two rendered chimneystacks aligned along with roof ridge, stepped rendered chimneystack to the rear (north-west), and metal rooflight to the rear pitch. Flat-roofs to porch and canted bay. Smooth rendered ruled-and-line walls over projecting smooth rendered plinth with raised rendered block quoins to the corners of the front elevation. Roughcast rendered walls to rear. Square-headed window openings to the front elevation having stone sills, render cornices over, and with one-over-one pane timber sliding sash windows. Flush ashlar sandstone surrounds to canted bay window with two-over-two pane timber sliding sash window to central pane, and with moulded cornice over. Various timber sliding sash windows to rear and side elevations. Round-headed window opening to the rear elevation at first floor level, lighting stair hall, having two-over-two pane timber sliding sash window with margin glazing bars and coloured glass panels to outer panes. Segmental-headed doorway to porch having timber door, overlight, long narrow sidelights with one-over-one pane timber sliding sash windows, and with render cornice over. Kilkenny marble fireplace with mirror over to interior, stucco cornices and ceiling roses, timber panelled doors and shutters to windows, timber half-glazed panelled doors. Set well back from road in extensive mature landscaped grounds to the west of Killygordon with long approach avenue to house from the south-west.
This substantial Victorian gentleman’s house retains much its original form and character to both the exterior and interior. Its visual expression and integrity is enhanced by the retention of much of its original fabric including timber sliding sash windows and natural slate roof. The front elevation is enlivened by the simple render cornices to the window openings, and the ashlar surrounds to the bay window. This bay window may be a later addition, perhaps added during the first decade of the twentieth century. The simple projecting porch provides a strong central focus. The interior is notable for the survival of much of its early fabric including Kilkenny marble fireplace, stucco cornices and ceilings roses, and timber panelled doors. The present house appears to have replaced an earlier house to the north-west, which was in existence in 1777-83 when it was the home of a (William?) Knox Esq (Taylor and Skinner Map). The landlord here was a William Walker in 1836 (Ordnance Survey Memoirs) who later died in 1857 aged 86. The present house was built in 1867 (local information) possibly to create a new family home for William Walker (son of the above?) who married that year. William Walker owned 300 acres here in 1876. It was still the residence of William Walker (J.P.) in 1881 and 1894 (Slater’s Directory). Occupying extensive mature landscaped grounds to the south-west of Killygordon, this notable composition is one of the better examples of its type and date in this part of Donegal, and is an integral element of the built heritage of the local area.
From the Buildings of Ireland (National Inventory of Architectural Heritage) record 40907803
This does not grant access. Most recorded buildings are privately owned; view them only from public ground unless the owner allows entry.
Places near here
Photo credits
- National Inventory of Architectural Heritage
- Willie Duffin, Geograph · CC BY-SA 2.0
- Richard Webb, Geograph · CC BY-SA 2.0
- Kenneth Allen, Wikimedia Commons · CC BY-SA 2.0
- Kenneth Allen, Geograph · CC BY-SA 2.0
- Dr Neil Clifton, Geograph · CC BY-SA 2.0
- Me, Wikimedia Commons · Public domain
- Andreas F. Borchert, Wikimedia Commons · CC BY-SA 3.0 de
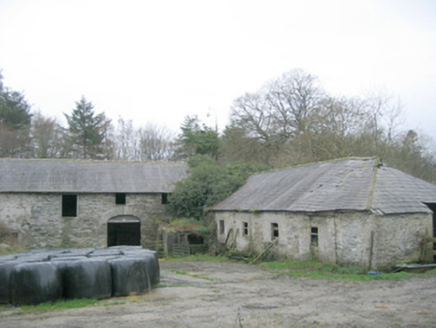 outbuilding, walled garden1181 yd
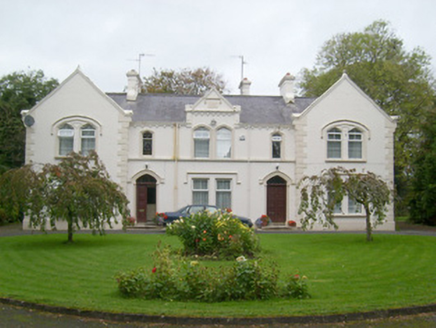 Saint Joseph'sPresbytery/parochial/curate's house · 1485 yd
 Drumboe WoodForest recreation place · 2.7 mi
 Lismullyduff MountainMountain / peak · 3.4 mi
 Garvagh Pullans Court TombCourt tomb · 4.4 mi
 Dooghan / Carnowen Standing StoneStanding stone · 4.5 mi
 Carnowen HillMountain / peak · 4.7 mi
 PalaceHouse, fortified house · 7.2 mi
 Newmills Corn and Flax MillsHeritage attraction · 10 mi
 Battle of ScarrifholisBattle · 10 mi
 Patrick the PilgrimMemorial · 14 mi
 Station IslandIsland · 14 mi
More historic places in County Donegal · All of County Donegal
What do you know about this place?