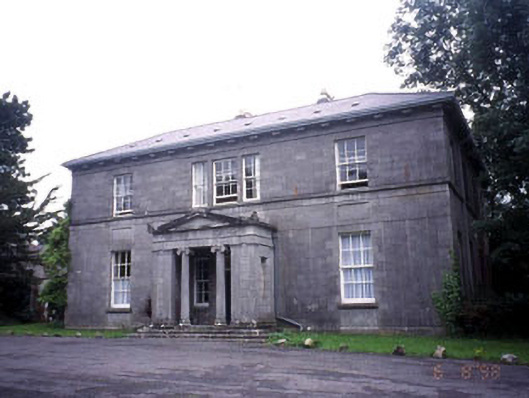
What is recorded here
From the Buildings of Ireland (National Inventory of Architectural Heritage) record 32401418
This does not grant access. Most recorded buildings are privately owned; view them only from public ground unless the owner allows entry.
Places near here
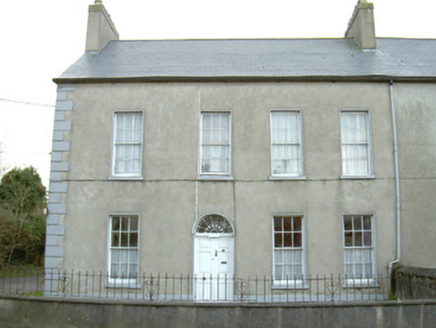 Ashling HouseHouse · 785 yd
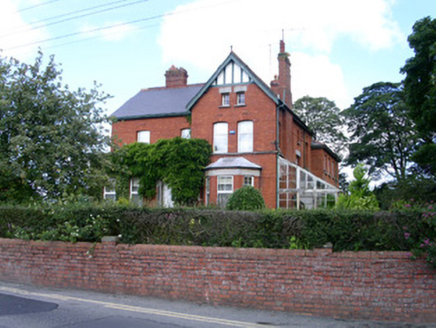 LisroyanHouse · 822 yd
 St. John's CathedralMemorial · 1634 yd
 Discover IrelandVisitor information · 1.0 mi
 SligoVisitor information · 1.1 mi
 Sligo AbbeyMuseum · 1.2 mi
 Sligo AbbeyHeritage attraction · 1.2 mi
 Sligo Masonic HallMemorial · 1.4 mi
 ListoghilPassage tomb · 1.6 mi
 European Beech1.8 mi
.jpg/250px-Holy_Well_at_Tobernalt,_Aghamore,_County_Sligo_(1851c2).jpg "Photo: Djm-leighpark, Wikimedia Commons · CC BY-SA 4.0") ToberanaltHoly well · 2.8 mi
ToberanaltHoly well · 2.8 mi Tobernalt Holy WellSpring · 2.8 mi
Pictures: National Inventory of Architectural Heritage; A.-K. D., Wikimedia Commons · CC BY-SA 4.0; Darrin Antrobus, Geograph · CC BY-SA 2.0; Kenneth Allen, Geograph · CC BY-SA 2.0; National Library of Ireland on The Commons, Wikimedia Commons · No restrictions; PaulT, Wikimedia Commons · CC BY-SA 4.0; Andreas F. Borchert, Wikimedia Commons · CC BY-SA 4.0; Malene Thyssen, Wikimedia Commons · CC BY-SA 3.0; Djm-leighpark, Wikimedia Commons · CC BY-SA 4.0; Bob Embleton, Wikimedia Commons · CC BY-SA 2.0
More historic places in County Sligo · All of County Sligo
What do you know about this place?