
What is recorded here
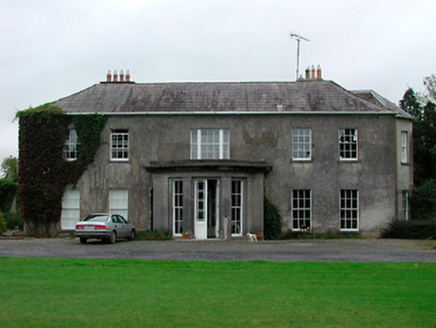
Detached five-bay two-storey over basement house, built c.1800 and extended in 1885, on L-shaped plan having a projecting double bay to west end of main elevation (south), a single-storey canted bay window to the east elevation and a two-storey return to the rear (north). Probably incorporating the fabric of an earlier house on the same site and plan, built c.1800. Hipped artificial slate roof with overhanging bracketed eaves and rendered chimneystacks. Ruled-and-line rendered walls over chamfered limestone plinth. Square-headed window openings with rendered sills and replacement uPVC windows. Round-headed doorway with roll moulded stone surround having articulated keystone over, dated 1885. Timber panelled double doors with sidelights and a wide fanlight over. Flight of cut stone steps to the front. Substantial complex of two-storey outbuildings/stable block to the northwest, arranged around a central courtyard, now mostly converted to private accommodation. Range to east side of complex has dressed limestone block-and-start surrounds to the square-headed openings, c.1800. Main entrance to outbuilding complex from the west through segmental-headed carriage arch with dressed limestone voussoirs. Located to the southwest of Mullingar in extensive mature grounds. Main entrance to the west.
An elegant country house and an associated complex of outbuildings, which retain much of their early form, character and fabric. The loss of the original fittings to the openings fails to detract from the visual and architectural impact of this substantial house. These buildings appears to date to two different phases of construction. The rear return and the outbuilding to the east side of the complex to the northwest were built, c.1800. The dressed limestone block-and-start surrounds to the outbuilding hint at an earlier date, perhaps late eighteenth-century. This building was substantially altered, c.1885, with the construction of a new entrance block to the front of the existing house and the construction of a new range of outbuildings to the west. This house and associated ancillary structures are an important element of the architectural heritage of Westmeath.
From the Buildings of Ireland (National Inventory of Architectural Heritage) record 15402509
This does not grant access. Most recorded buildings are privately owned; view them only from public ground unless the owner allows entry.
Places near here
Partially hachuredFairy fort / ringfort · 540 yd Bellmount HouseOutbuilding · 1271 ydBellmount HouseCountry house · 1284 ydLadestown HouseHouse, fortified house · 1508 ydAsh IslandIslet · 1.6 miBelvedere house and gardensVisitor information · 2.4 miWestmeathVisitor information · 3.4 miLaragh CastleCastle · 9.3 miSessile Oak10 miFairy fort / earthen ringfort in ReynellaFairy fort / earthen ringfort · 11 miCommon Lime11 miAbbeyshrule AbbeyRuins · 12 mi
 Bellmount HouseOutbuilding · 1271 yd
 Bellmount HouseCountry house · 1284 ydLadestown HouseHouse, fortified house · 1508 ydAsh IslandIslet · 1.6 mi
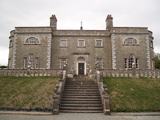 Belvedere house and gardensVisitor information · 2.4 mi
 WestmeathVisitor information · 3.4 mi
 Laragh CastleCastle · 9.3 mi
 Sessile Oak10 mi
 Fairy fort / earthen ringfort in ReynellaFairy fort / earthen ringfort · 11 mi
 Common Lime11 mi
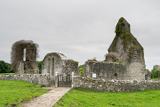 Abbeyshrule AbbeyRuins · 12 mi
Pictures: National Inventory of Architectural Heritage; Liam Hughes from Milwaukee, WI, USA, Wikimedia Commons · CC BY 2.0; Kieran Campbell, Geograph · CC BY-SA 2.0; Mike Searle, Geograph · CC BY-SA 2.0; Maker named on the Wikimedia Commons picture page · CC BY-SA 2.5; Kieran Campbell, Geograph · Creative Commons Attribution-ShareAlike 2.0; Alvesgaspar, Wikimedia Commons · CC BY-SA 3.0; Jamesco101, Wikimedia Commons · CC BY-SA 4.0
More historic places in County Westmeath · All of County Westmeath
What do you know about this place?