
What is recorded here
Complex of multi-bay single and two-storey outbuildings and stables on U-shaped plan, built c.1820, having a single-bay three-storey gable-fronted breakfront section to the centre of the two-storey range to the north with a cut stone bellcote over. Associated with Bellmount House to the south (15402505). Now mostly derelict with two-storey range to the east now in use as domestic accommodation. Single-storey range to the southeast abutting Bellmount House. Pitched natural slate roofs with rendered and brick chimneystacks and cast-iron rainwater goods. Roughcast lime rendered walls with square-headed window and door openings. Fittings to openings now mostly missing with modern casement windows to range to east side of complex. Segmental-headed carriage arch with dressed limestone block-and-start surround having articulated keystone over breakfront to centre of north range. Flight of external cut stone steps leading to first floor of west range and a brick segmental-headed archway to the east. Walled garden to site having a square-headed entrance with dressed limestone surround having a moulded hoodmoulding over. Located to the north of Bellmount House (15402505) and to the southwest of Mullingar.
A fine and substantial complex of outbuildings, ancillary structures and a walled garden associated with Bellmount House (15402505). This complex retains its early form and a rather imposing character. As a former dower house to Ladestown House (now demolished) it is not surprising that the outbuildings to Bellmount, complete with gable-fronted attic storey and bellcote, should echo that of its former grander relation to the south (15402503). Though the buildings are now largely in a state of neglect, apart from the range to the east, they retain many original features and could be sympathetically restored. This complex provides an interesting historical insight into the extensive resources required to maintain and service a large country estate in the nineteenth century in Ireland. These ancillary structures, including the walled gardens, form part of an interesting group of structures associated with Bellmount House (15402505) and represents an important component of the architectural heritage of Westmeath in their own right.
This does not grant access. Most recorded buildings are privately owned; view them only from public ground unless the owner allows entry.
Places near here
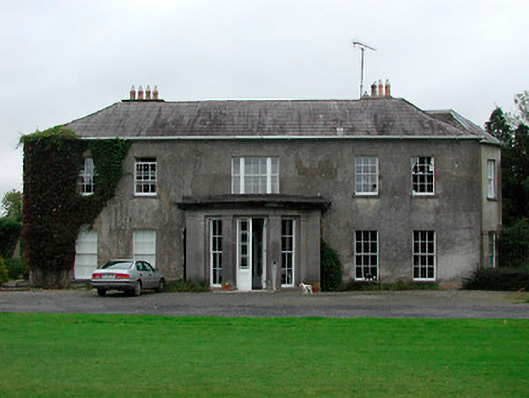 Bellmount Housecountry house · 55 yd
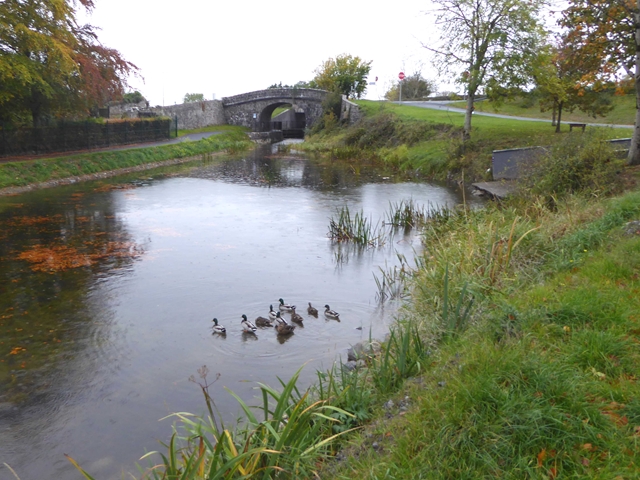 Ballina Bridgebridge · 427 yd
 Ecclesiastical enclosure in Kilpatrick (moyashel & Magheradernon By.)Ecclesiastical enclosure · 1149 yd
 OutlinedBawn · 1180 yd
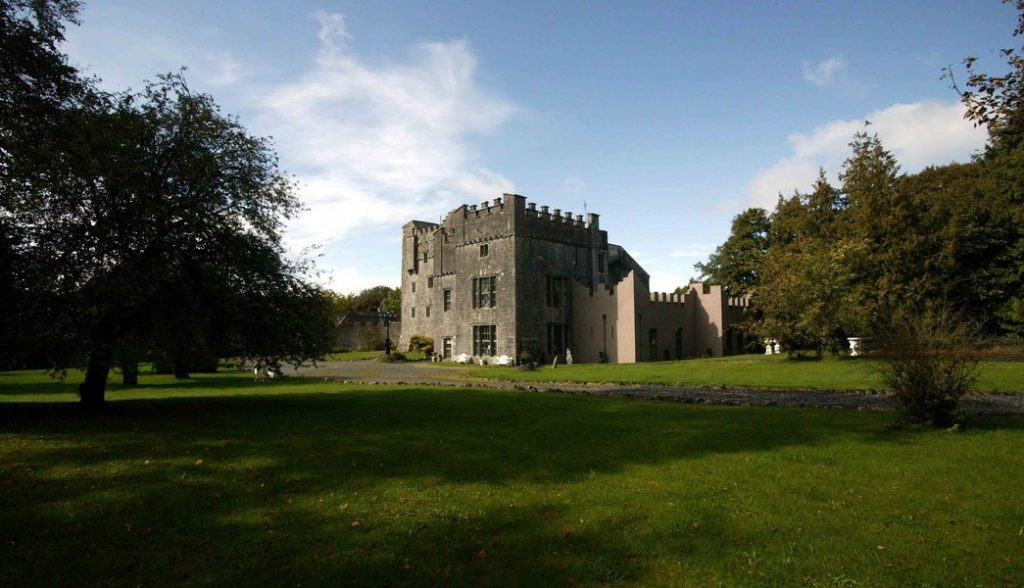 Castle (in Ruins)Castle, tower house · 1223 yd
 Partially hachuredFairy fort / earthen ringfort · 1745 yd
 WestmeathVisitor information · 3.1 mi
 Srudarra IslandIslet · 3.9 mi
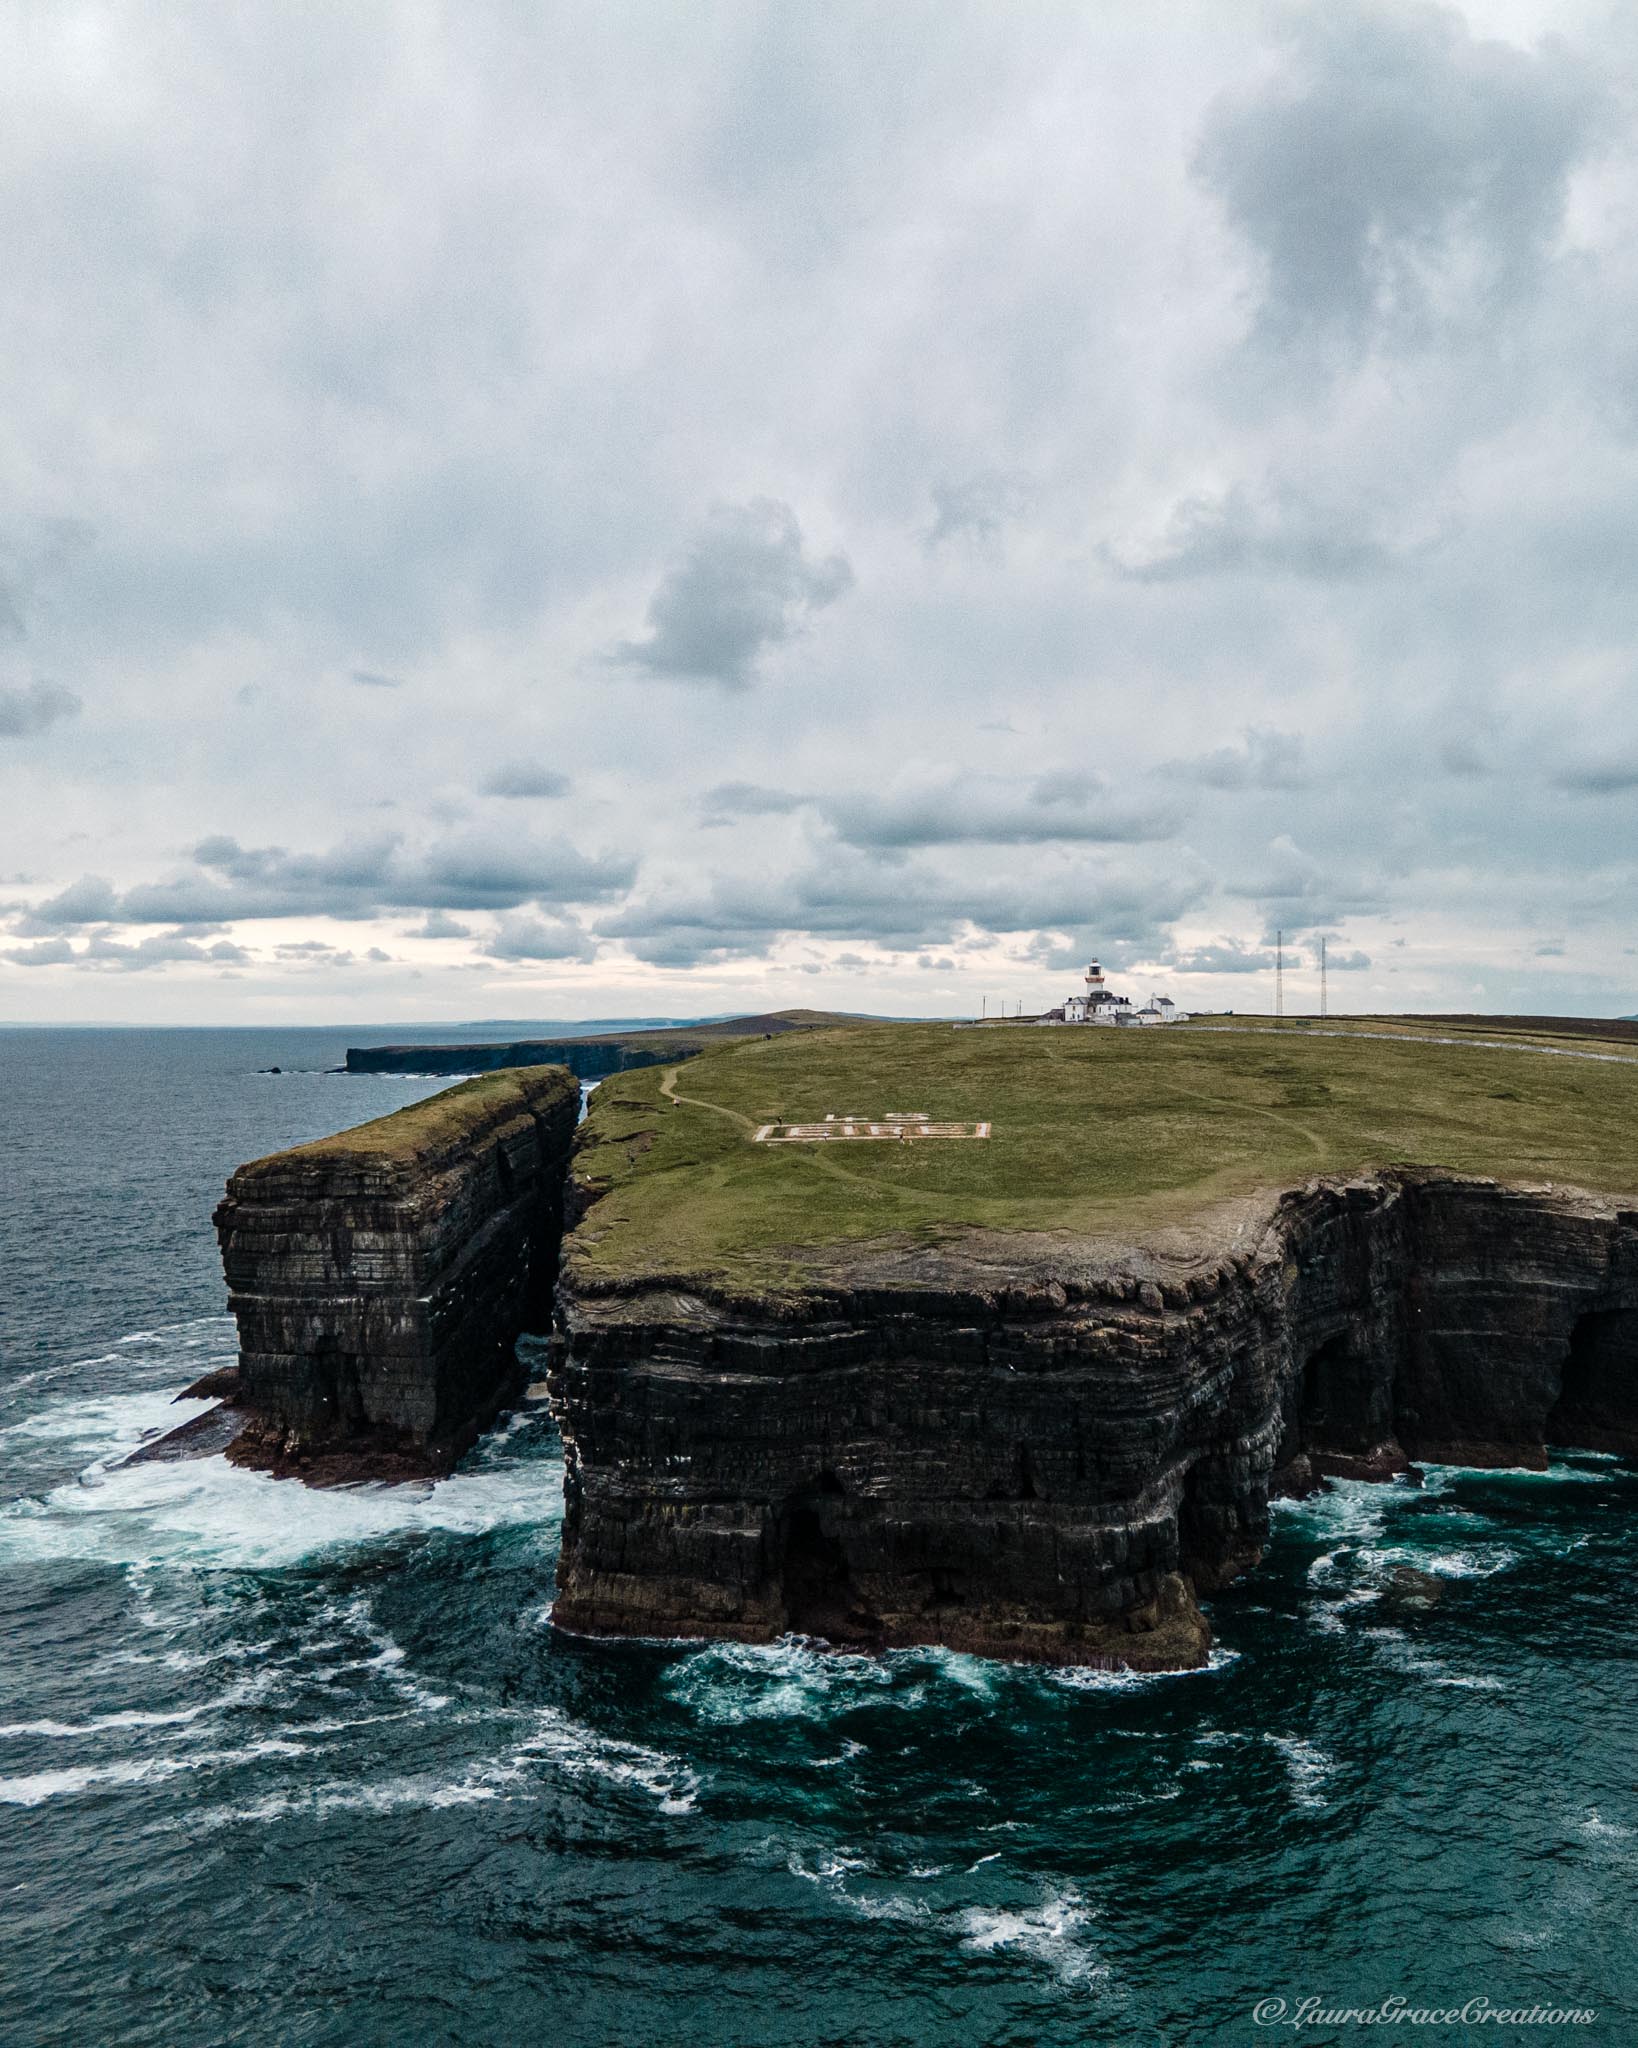 Carrickphilbin IslandIslet · 4.2 mi
 Sessile OakSessile Oak · 10 mi
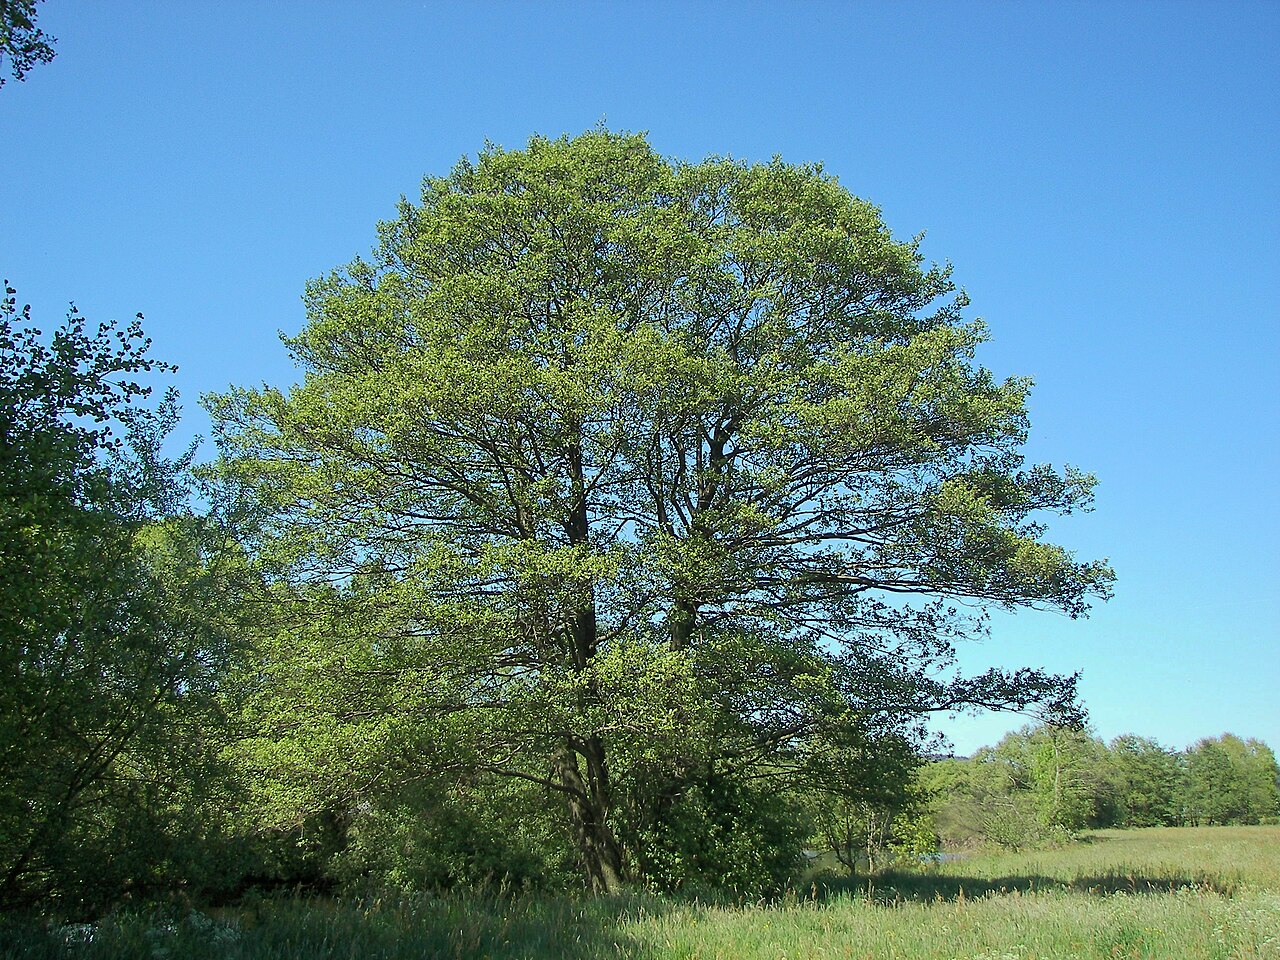 Common AlderCommon Alder · 11 mi
 Kilmalady HillMountain / peak · 12 mi
Other information
Photo: National Inventory of Architectural Heritage · Website use allowed for educational or private purposes with source credit