
What is recorded here
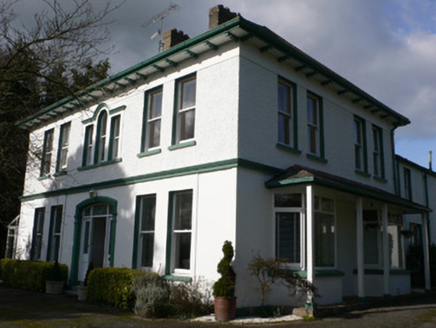
Detached four-bay two-storey house, built c.1910, now in use as two houses, having three-bay return and projecting gabled canted alternating bays to front elevation, incorporating canted bay windows with projecting hipped slate roofs supported on timber brackets to ground floor. Single-storey lean-to conservatory between projecting bays, and canted oriel window to south elevation with gabled roof supported on timber brackets. Pitched slate roof, projecting to cover oriel window, with rendered chimneystacks, cast-iron rainwater goods and timber bargeboards. Roughcast rendered walls. Square-headed window openings with decorative moulded render sills, having timber casement windows to first floor and timber mullioned and transomed windows with coloured glass to ground floor. Square-headed door and window openings to east elevation, with convex chamfered render surrounds and timber frames with stained glass, and cut-limestone step to door. Outbuildings adjoining north-east elevation with pitched slate roof, rendered chimneystack and rendered walls having square-headed door openings with timber battened doors. Houses separated by red brick wall. Site bounded by rubble stone walls with carved limestone coping. Dressed limestone piers with corrugated-iron gate and square-headed pedestrian entrances to wall with dressed limestone surrounds, lintels and timber battened doors.
This large house is of an unusual form and plan. It is currently divided into two houses with the rear block forming second house. Its façade is characteristic of the local style, which favours gabled bays to front elevations and the use of protruding features to enhance the façade. This, along with the use of oriel and bay windows, and steeply pitched roofs, is typical of houses of this period in Ireland. It retains notable features such as the timber casement windows, timber brackets and bargeboards. It is set back from the street and its size is disguised by its orientation, which presents the side elevation to the street. The tall boundary walls obscure most of the façade and these, along with the outbuildings and pedestrian entrances, add context and interest to the site.
From the Buildings of Ireland (National Inventory of Architectural Heritage) record 20821020
This does not grant access. Most recorded buildings are privately owned; view them only from public ground unless the owner allows entry.
Places near here
Photo credits
- National Inventory of Architectural Heritage
- Mike Searle, Geograph · CC BY-SA 2.0
- Hywel Williams, Geograph · Creative Commons Attribution-ShareAlike 2.0
- Hywel Williams, Wikimedia Commons · CC BY-SA 2.0
 Tullagreine HouseHouse · 150 yd
 LindenHouse · 185 ydKent BridgeMemorial · 754 ydTourist InformationVisitor information · 812 ydGraveyard in FermoyGraveyard · 925 yd
 Old Railway ViaductViewpoint · 960 ydCarrigabrick Castle (in Ruins)Castle, tower house · 1026 yd
 St Bernards WellHoly well · 1275 yd
 Licklash Castle (in Ruins)Castle, hall-house · 1628 ydBallybrack WoodForest · 1.4 miStrawhall WoodForest · 1.6 mi
 Corrin CrossMonument · 2.0 mi
More historic places in County Cork · All of County Cork
What do you know about this place?