What is recorded here
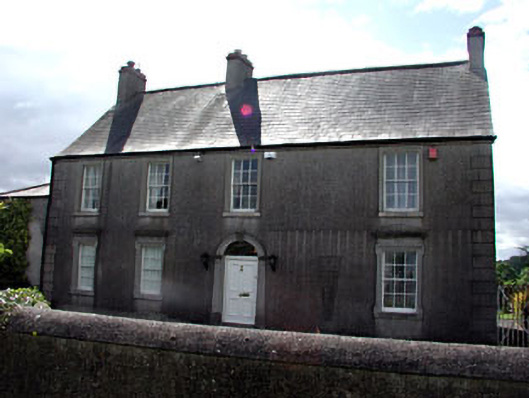
Detached four-bay two-storey farmhouse, built c.1760. Pitched slate roof with rendered chimneystacks. Rendered walls with rendered quoins. Timber sash windows with render architrave. Timber panelled door with fanlight above, set in round-headed door opening with rendered surround. Stone and rendered single and two-storey outbuildings to the north-east.
This farmhouse has been embellished and renovated over the years, resulting in an eighteenth-century house with nineteenth-century decorative features. The farmhouse retains many nineteenth-century features and materials, such as timber sash windows, render architraves and timber panelled door. The outbuildings make a positive contribution to the setting of the farmhouse.
This does not grant access. Most recorded buildings are privately owned; view them only from public ground unless the owner allows entry.
Places near here
 CrossCross, High cross (present location) · 118 yd
 Saint Mary's Church (Julianstown)church/chapel · 130 yd
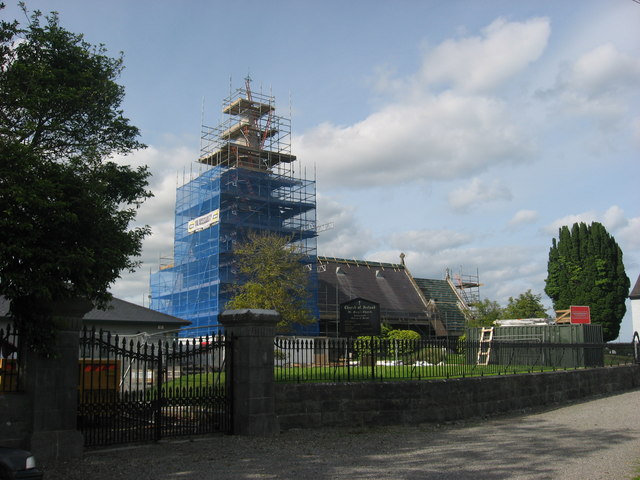 St. Marys ChurchChurch · 131 yd
 Battle of Julianstownbattle · 445 yd
 Enclosure in Smithstown (duleek Lower By.)Enclosure · 759 yd
 Ballygarth CastleCastle · 897 yd
 MoatCastle, motte · 1.8 mi
 SycamoreSycamore · 3.1 mi
 European YewEuropean Yew · 3.3 mi
 Beaulieu House and GardensHeritage attraction · 3.8 mi
 Newgrange Business ParkMemorial · 4.5 mi
 Clonard SpringSpring · 5.4 mi
Other information
Photo: National Inventory of Architectural Heritage · Website use allowed for educational or private purposes with source credit