
What is recorded here
From the Buildings of Ireland (National Inventory of Architectural Heritage) record 31209039
This does not grant access. Most recorded buildings are privately owned; view them only from public ground unless the owner allows entry.
Places near here
.jpg/250px-Castlebar_Races_WynneC_(cropped).jpg "Photo: John D. Reigh, Wikimedia Commons · Public domain") Battle of CastlebarMajor battlefield · 87 yd
Battle of CastlebarMajor battlefield · 87 yd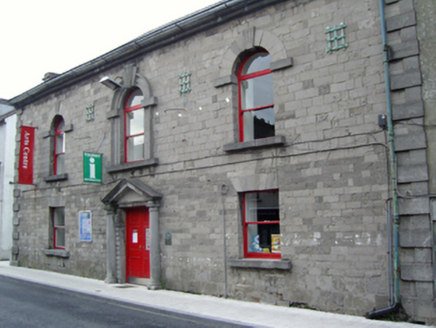 The Linen HallBuilding misc · 261 yd
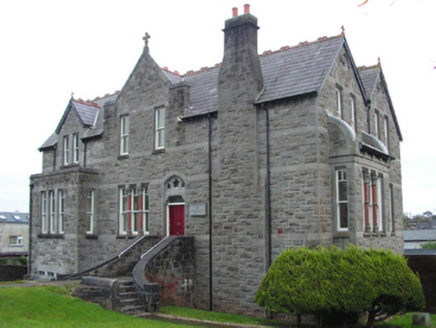 Saint Patrick's MonasteryMonastery · 263 yd
 The Linen HallVisitor information · 264 yd
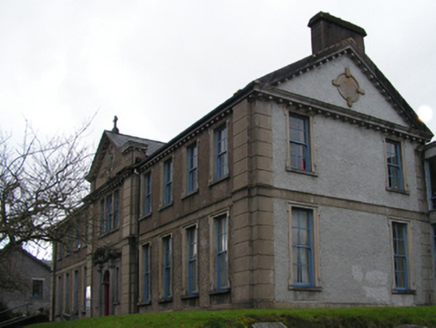 Saint Gerald's Intermediate and Technical SchoolSchool · 273 yd
 1798 MemorialMemorial · 681 yd
 Garden of RemembranceMemorial · 1005 yd
 Black mulberry2.7 mi
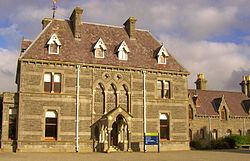 National Museum of Ireland, Country LifeMuseum · 4.0 mi
 TowerRound tower · 4.1 mi
 Graveyard4.3 mi
 Westport HouseHeritage attraction · 11 mi
Pictures: John D. Reigh, Wikimedia Commons · Public domain; National Inventory of Architectural Heritage; N Chadwick, Geograph · CC BY-SA 2.0; Eirambler, Wikimedia Commons · CC BY-SA 4.0; P L Chadwick, Geograph · CC BY-SA 2.0; Maker named on the Wikimedia Commons picture page · Public domain; Shanehahaha, Wikimedia Commons · CC BY-SA 3.0; Ken Ratcliff, Wikimedia Commons · CC BY 2.0; Graham Horn, Geograph · Creative Commons Attribution-ShareAlike 2.0; Laurel Lodged, Wikimedia Commons · CC0
More historic places in County Mayo · All of County Mayo
What do you know about this place?