What is recorded here
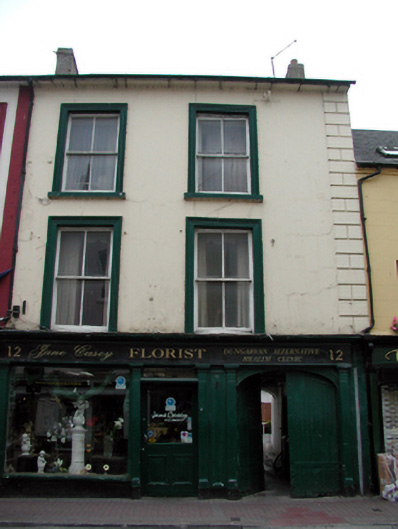
Terraced two-bay three-storey house, c.1830, retaining early fenestration with elliptical-headed carriageway to right ground floor. Renovated, c.1855, with shopfront inserted to ground floor. One of a pair. Pitched (shared) slate roof with clay ridge tiles, rendered (shared) chimney stacks, and cast-iron rainwater goods on overhanging rendered eaves having iron brackets. Painted rendered walls with rendered quoined pier to end. Square-headed window openings with rendered sills, moulded rendered surrounds, and 2/2 timber sash windows. Timber shopfront, c.1855, to ground floor with pilasters, fixed-pane timber display window, glazed timber panelled door with overlight, and fascia over having moulded cornice. Elliptical-headed carriageway to right ground floor (incorporated into shopfront) with tongue-and-groove timber panelled double doors. Road fronted with concrete brick cobbled footpath to front.
An elegantly-proportioned middle-size house, built as one of a pair (with 22821121/WD-31-21-121), which retains its original form and early fabric throughout. Of particular interest is the fine shopfront to ground floor, which is of artistic design merit. The house, together with the second in the pair, forms an attractive feature of formal quality in the streetscape.
From the Buildings of Ireland (National Inventory of Architectural Heritage) record 22821120
This does not grant access. Most recorded buildings are privately owned; view them only from public ground unless the owner allows entry.
Places near here
Photo credits
- National Inventory of Architectural Heritage
- Slamforeman, Wikimedia Commons · CC BY 4.0
- Colin Park, Geograph · CC BY-SA 2.0
- Oliver Dixon, Geograph · CC BY-SA 2.0
- Audrius Janecka, Wikimedia Commons · CC BY-SA 4.0
- Stephan van Helden, Wikimedia Commons · CC BY-SA 4.0
- BrendanLacey72, Wikimedia Commons · CC BY-SA 4.0
- TheLizardQueen, Wikimedia Commons · CC BY 2.0
- Hywel Williams, Wikimedia Commons · CC BY-SA 2.0
- john berry, Geograph · CC BY-SA 2.0
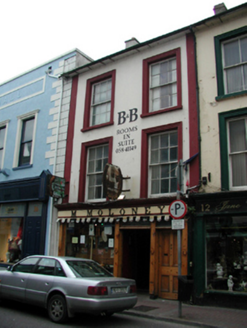 M. MoloneyHouse · 7 yd
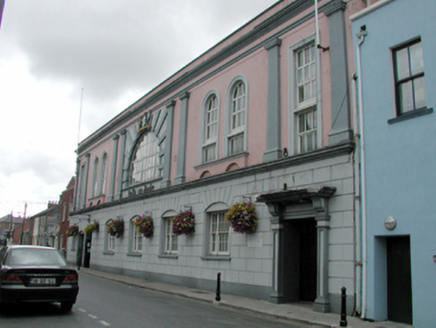 Dungarvan MuseumTown/county hall · 54 yd
 Waterford County MuseumMuseum · 56 yd
 Grattan SquareVisitor information · 128 yd
 Dungarvan Castle (in Ruins)Castle, Anglo-Norman masonry castle · 256 yd
 Dungarvan CastleCastle · 257 yd
 Cunnigar PointHeadland · 817 yd
 Horse-chestnut2.1 mi
 Master McGrathMemorial · 2.7 mi
 Battle of AffaneMajor battlefield · 9.6 mi
 Ogham StonesOgham stone · 9.7 mi
 Ferry PointViewpoint · 13 mi
More historic places in County Waterford · All of County Waterford
What do you know about this place?