What is recorded here
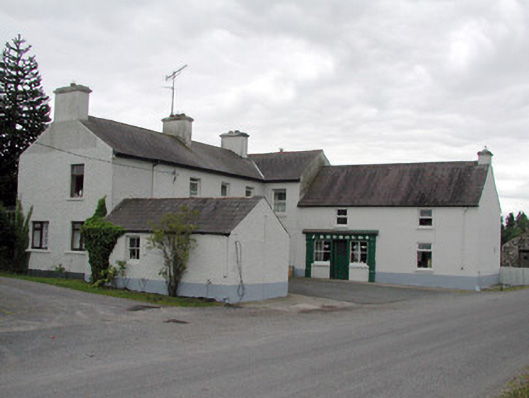
Detached L-plan multiple-bay two-storey house, built c.1890, with public house. Pitched slate roof with terracotta ridge tiles and rendered chimneystacks. Rendered walls. Timber panelled door with overlight. Timber sash windows. Shopfront comprises timber pilasters and fascia with dentil cornice and ceramic lettering. Central replacement door flanked by fixed pane windows with tooled stone sills. Stone single-storey outbuildings with pitched corrugated iron roof and ruin of a two-storey water mill to the rear yard.
This building retains many original features including the timber sash windows and a timber panelled door with bolection moulding, all of which contribute to its character and significance. The most notable feature of this house is the original pubfront. Though simple in its design, it exemplifies the type of rural public house once commonly found throughout Ireland. The ceramic lettering is a particularly interesting feature of the shopfront and adds artistic interest to the site. The original lounge area survives in the pub where once ladies were served through a hatch while the bar was for men only. The ruin of a mill to the rear yard indicates that this site also once had an industrial function.
From the Buildings of Ireland (National Inventory of Architectural Heritage) record 30937002
This does not grant access. Most recorded buildings are privately owned; view them only from public ground unless the owner allows entry.
Places near here
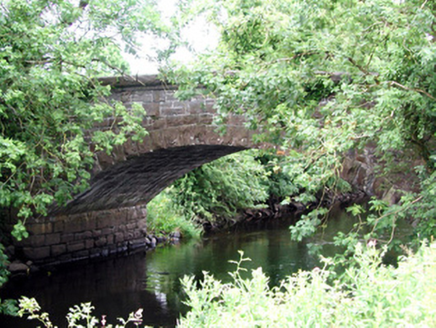 Johnston's BridgeBridge · 136 yd
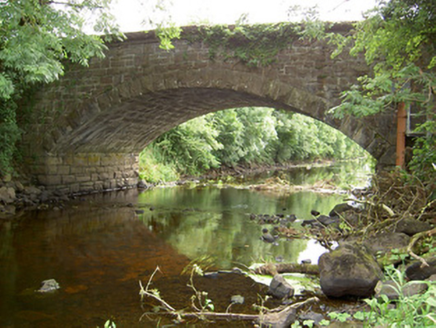 Johnston's BridgeBridge · 136 yd
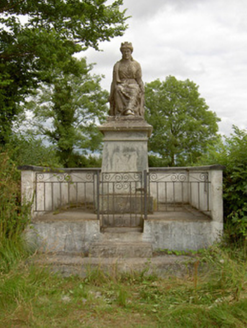 monument614 yd
 Grave YardGraveyard · 1486 yd
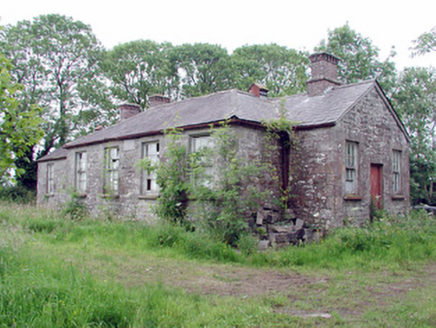 Clooneagh National SchoolSchool · 1.4 mi
 Cavan & Leitrim RailwayMuseum · 3.0 mi
 Lebanon Cedar3.9 mi
.jpg/250px-Castle_Forbes,_Longford,_Co._Longford_(21680992271).jpg "Photo: Robert French, Wikimedia Commons · No restrictions") CastleforbesCastle · 3.9 miLebanon Cedar4.0 mi
CastleforbesCastle · 3.9 miLebanon Cedar4.0 mi Lough Rynn HouseCastle · 4.6 mi
 Saint Mel's CathedralCathedral · 7.4 mi
 First World War MemorialMemorial · 7.5 mi
Pictures: National Inventory of Architectural Heritage; Davidcorry200, Wikimedia Commons · CC BY-SA 4.0; Reading Tom, Wikimedia Commons · CC BY 2.0; Olivier BEZES, Wikimedia Commons · CC BY 2.5; Robert French, Wikimedia Commons · No restrictions; SE Keenan, Wikimedia Commons · CC BY-SA 4.0; 瑞丽江的河水, Wikimedia Commons · CC BY-SA 4.0
More historic places in County Leitrim · All of County Leitrim
What do you know about this place?