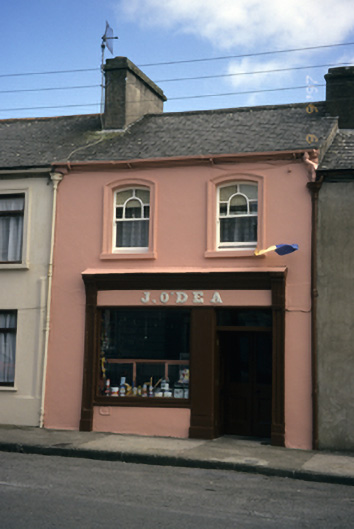
What is recorded here
Terraced two-bay two-storey house, built c. 1890, with timber shopfront to ground floor. Pitched artificial slate roof with rendered chimneystack and cast-iron rainwater goods. Rendered walls with moulded render architraves to first floor. Shopfront comprising pilasters flanking openings with fluted consoles, fascia, marbleised lettering and moulded cornice above. Timber panelled double leaf doors with overlight and fixed window to shopfront. Segmental-arched windows with timber sliding sash windows, having decorative tracery to upper panes.
From the Buildings of Ireland (National Inventory of Architectural Heritage) record 20301108
This does not grant access. Most recorded buildings are privately owned; view them only from public ground unless the owner allows entry.
Places near here
Photo credits
- National Inventory of Architectural Heritage
- The Banner, Wikimedia Commons · CC BY-SA 4.0
- Graham Horn, Geograph · CC BY-SA 2.0
- N Chadwick, Geograph · CC BY-SA 2.0
- Roger McLachlan, Wikimedia Commons · CC BY-SA 2.0
- Vadim Manuylov, Wikimedia Commons · CC BY-SA 3.0
- P L Chadwick, Wikimedia Commons · CC BY-SA 2.0
- Jackieray at English Wikipedia, Wikimedia Commons · Public domain
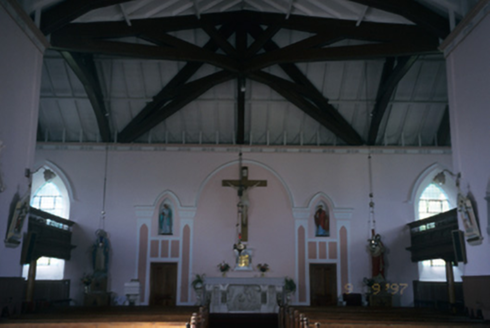 Saint Michael's Catholic ChurchChurch/chapel · 82 yd
 Peadar Mac Fhlannchadha MemorialMemorial · 106 yd
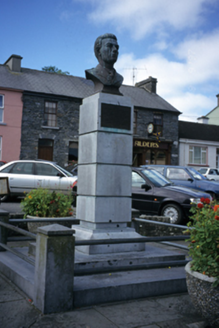 Peadar Mac Fhlannchadha MonumentMonument · 107 ydLiscormickFairy fort / earthen ringfort · 992 ydBallynacragga PointHeadland · 1705 yd
 Dangan CastleCastle · 4.0 mi
 Dangan Castle (in Ruins)Castle, tower house · 4.0 mi
 Foynes Island ViewpointViewpoint · 4.1 mi
 Foynes Flying Boat & Maritime MuseumMuseum · 4.3 mi
 Monterey Cypress5.1 mi
 Clonderalaw BayBay · 9.7 mi
 Killone AbbeyHeritage attraction · 10 mi
More historic places in County Clare · All of County Clare
What do you know about this place?