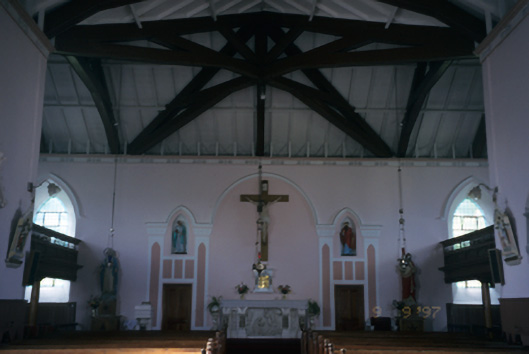
What is recorded here
Freestanding T-plan neo-Gothic Roman Catholic church, built 1829, comprising gable-fronted entrance, three-bay side elevation and two-bay transepts. Pitched slate roof with cut-stone bellcote having cross finial and corner pinnacles to gables. Cut-limestone walls to front elevation, rubble stone walls to remaining elevation, with cut-stone quoins and dressings to openings. Inscribed plaque over entrance door and recessed blind plaques over transept doors. Pointed arch openings with limestone sills and leaded coloured glass. Tripartite window with limestone tracery and hood moulding to front elevation. Four-centred arch door opening with moulded cut-stone doorcase, label moulding and timber double leaf doors. Retaining interior features, including reredos, galleries and pierced decorative frieze. Detached single-bay single-storey outbuilding and cut-stone piers to site.
This does not grant access. Most recorded buildings are privately owned; view them only from public ground unless the owner allows entry.
Places near here
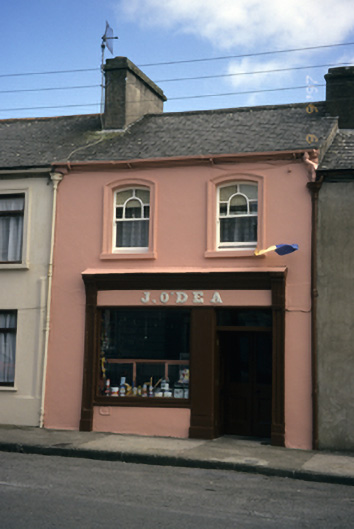 J. O'Deahouse · 82 yd
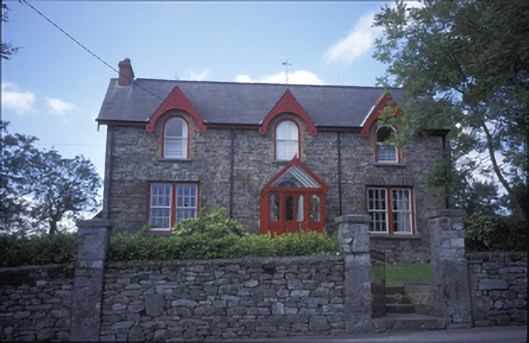 The Grovehouse · 96 yd
 Peadar Mac Fhlannchadha MemorialMemorial · 167 yd
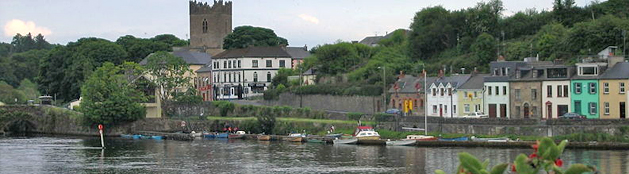 LiscormickFairy fort / earthen ringfort · 914 yd
 Ballynacragga PointHeadland · 1651 yd
 CastleCastle, unclassified · 2.0 mi
 Enclosure in BallynagardEnclosure · 2.4 mi
 Aughinish PointHeadland · 3.1 mi
 Foynes IslandIsland · 3.5 mi
 Tummera LittleIslet · 3.6 mi
 Castle (in Ruins), Castle FarmBawn · 3.9 mi
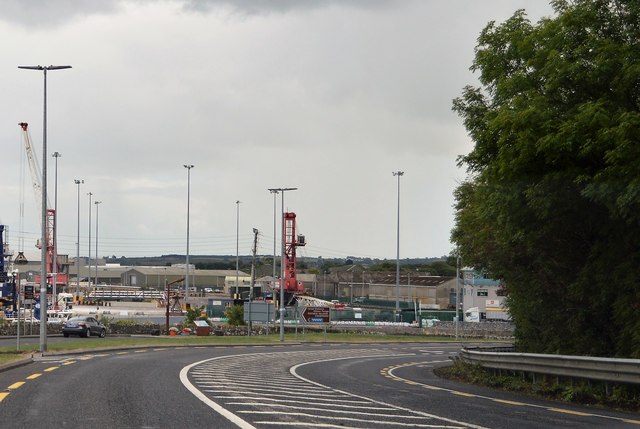 Foynes Island ViewpointViewpoint · 4.1 mi
Other information
Photo: National Inventory of Architectural Heritage · Website use allowed for educational or private purposes with source credit