What is recorded here
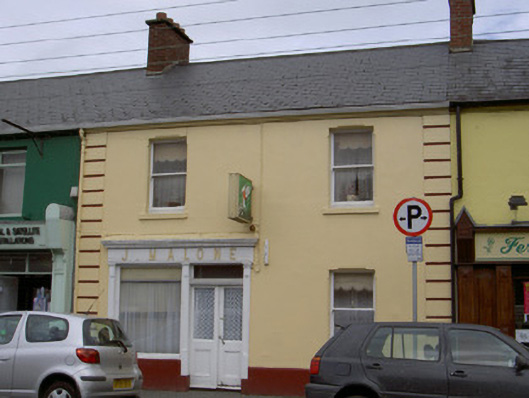
Terraced two-bay two-storey house, built c. 1840. Shopfront to ground floor, return, additions and outbuilding to rear. Pitched artificial slate roof, clay ridge tiles, red brick corbelled chimneystack with concrete capping, uPVC gutters on corbelled eaves course, circular cast-iron downpipe. Painted smooth rendered plinth, painted smooth rendered ruled-and-lined rendered walling with channelled quoins. Square-headed window openings, stop-chamfered reveals and soffit, painted stone sills, painted timber one-over-one sliding sash windows. Shopfront to ground floor with painted smooth rendered stall riser and display window flanked by painted timber pilasters with recessed panels supporting fascia with inscription, surmounted by cornice; square-headed door opening contained within shopfront with painted timber glazed and panelled double doors flanked by pilasters with recessed panel, surmounted by plain glazed overlight. Whitewashed random rubble stone outbuildings to east with corrugated-iron and slate roofs, square-headed opening with painted timber vertically-sheeted doors. Street fronted.
J Malone's is incorporated into a terrace of similar structures yet it stands out as being a building which has retained its character and charm over the years. Though no longer used as a grocery shop the shopfront remains virtually intact and, as a result, enlivens the modest façade. It plays a positive role in the architectural heritage of Ardee.
From the Buildings of Ireland (National Inventory of Architectural Heritage) record 13823049
This does not grant access. Most recorded buildings are privately owned; view them only from public ground unless the owner allows entry.
Places near here
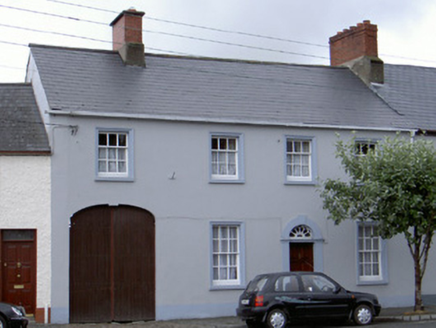 Historic buildingOfficially recorded historic building · 40 yd
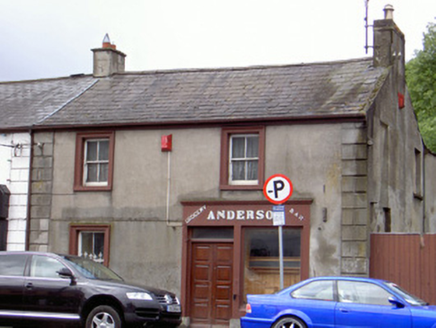 AndersonHouse · 42 yd
 Sir Frederick Foster MemorialMemorial · 107 yd
 The College (in Ruins)College · 260 yd
 CastleCastle, tower house · 334 yd
 CastleCastle, tower house · 561 yd
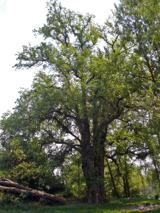 European White Elm756 ydEuropean White Elm800 yd
 Graveyard in StickillinGraveyard · 1.6 miScreedoge HillMountain / peak · 2.7 mi
 Trinity WellHoly well · 2.8 miMount OrielMountain / peak · 4.9 mi
Pictures: National Inventory of Architectural Heritage; Nuala Furley, Wikimedia Commons · CC BY-SA 4.0; Dasmuy, Wikimedia Commons · CC BY-SA 4.0; Eric Jones, Geograph · CC BY-SA 2.0; Rainer Lippert, Wikimedia Commons · CC0; Kieran Campbell, Geograph · Creative Commons Attribution-ShareAlike 2.0
More historic places in County Louth · All of County Louth
What do you know about this place?