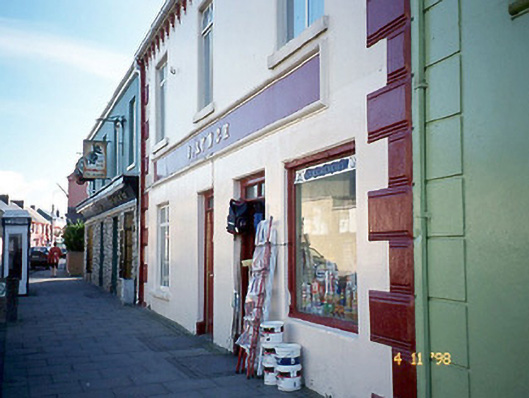
What is recorded here
Terraced three-bay two-storey house, built c. 1900, now also in use as shop. Renovated, c. 1930, with render façade enrichments. Pitched artificial slate roof with rendered chimneystacks and replacement rainwater goods. Painted nap rendered walls with raised render quoins and decorative eaves brackets. Render fascia name board with moulded frame and good lettering. Rendered sills and chamfered reveals to replacement uPVC windows. Timber framed display window to shop. Timber panelled doors in square-headed openings with overlights, plinth blocks and limestone thresholds. Street frontage.
From the Buildings of Ireland (National Inventory of Architectural Heritage) record 21400102
This does not grant access. Most recorded buildings are privately owned; view them only from public ground unless the owner allows entry.
Places near here
Photo credits
- National Inventory of Architectural Heritage
- Zairon, Wikimedia Commons · CC BY 4.0
- Grainne Toomey, Wikimedia Commons · CC BY-SA 4.0
- Matthew Hatton, Geograph · CC BY-SA 2.0
- dennis white, Wikimedia Commons · CC BY-SA 3.0
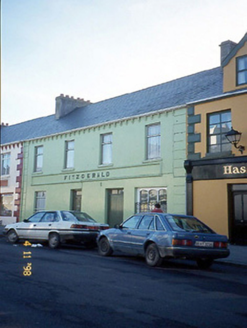 FitzgeraldHouse · 13 yd
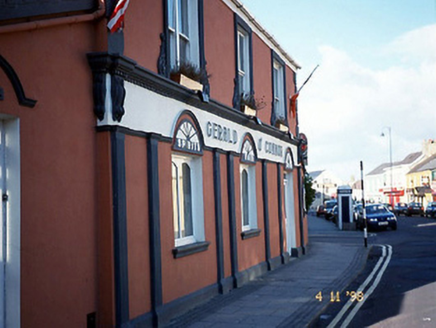 Gerald O'ConnorHouse · 39 ydToberreendoneyHoly well · 456 ydMan-made underground passage in BallybunnionMan-made underground passage · 505 ydCastleCastle, tower house · 529 yd
 Ballybunion Cliff PathWalking route · 539 yd
 Ladies' BeachBeach / strand · 558 ydDookeenee CastleCastle · 933 ydPulleenIslet · 999 yd
 Nuns' BeachBeach / strand · 1038 yd
 Doon PointHeadland · 1.4 mi
 Bromore CliffsCliff · 1.8 mi
More historic places in County Kerry · All of County Kerry
What do you know about this place?