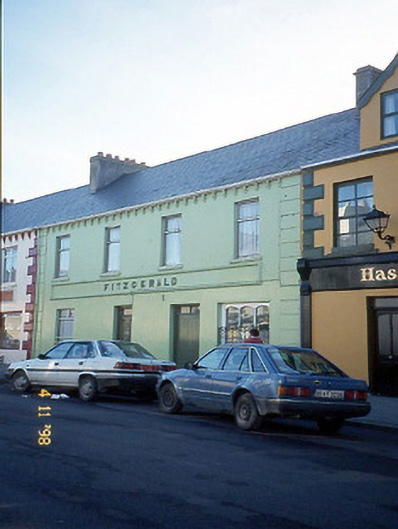
What is recorded here
Fitzgerald in Ballybunnion displays its name in a handsome frame and puts iron guards over the ground-floor windows. ‘Yes, you have the right Fitzgeralds. No, you’re not getting your ladder back.’
Terraced four-bay two-storey house, built c. 1900. Renovated, c. 1930, with render façade enrichments. Now in residential use to ground floor. Pitched artificial slate roof with rendered chimneystacks. Painted nap rendered walls with render quoins and decorative eaves brackets. Render fascia name board with moulded frame and lettering. Rendered sills to replacement aluminium windows. Triple-pane window at ground floor with arch-headed panes and iron grille. Iron window guards to second ground floor window. Two square headed doorways with overlights, having panelled and boarded timber doors with limestone thresholds. Street frontage.
From the Buildings of Ireland (National Inventory of Architectural Heritage) record 21400103
This does not grant access. Most recorded buildings are privately owned; view them only from public ground unless the owner allows entry.
Places near here
Photo credits
- National Inventory of Architectural Heritage
- Zairon, Wikimedia Commons · CC BY 4.0
- Grainne Toomey, Wikimedia Commons · CC BY-SA 4.0
- Matthew Hatton, Geograph · CC BY-SA 2.0
- dennis white, Wikimedia Commons · CC BY-SA 3.0
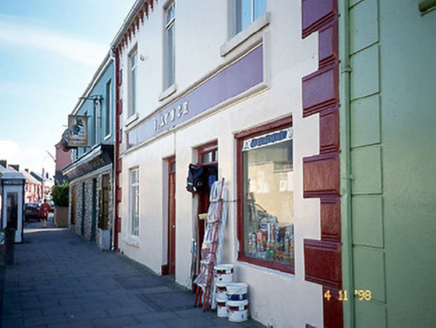 J. LynchHouse · 13 yd
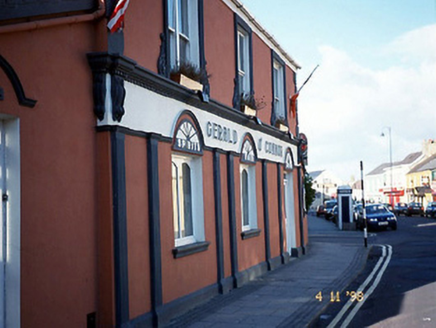 Gerald O'ConnorHouse · 53 ydToberreendoneyHoly well · 445 ydMan-made underground passage in BallybunnionMan-made underground passage · 492 ydCastleCastle, tower house · 516 yd
 Ballybunion Cliff PathWalking route · 528 yd
 Ladies' BeachBeach / strand · 545 ydDookeenee CastleCastle · 922 ydPulleenIslet · 987 yd
 Nuns' BeachBeach / strand · 1029 yd
 Doon PointHeadland · 1.4 mi
 Bromore CliffsCliff · 1.8 mi
More historic places in County Kerry · All of County Kerry
What do you know about this place?