What is recorded here
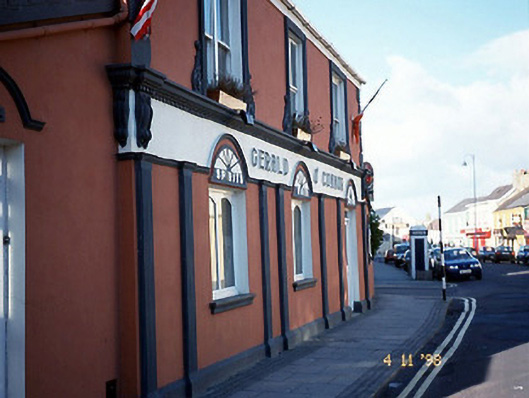
Gerald O'Connor in Ballybunnion is a house that became a pub and then grew a whole extra wing. A dangerous precedent for anyone who’s ever told the family, ‘I’m only having a small extension.’
Detached three-bay two-storey house, built c. 1900, with single-bay single-storey lean-to flanking end bays and four-bay two-storey return to rear to south. Now also in use as public house. Renovated and partly refenestrated, in late twentieth century, with render pilaster pubfront inserted to ground floor. Extended to south-east in 1998 with four-bay two-storey wing with dormer attic at right angles with single-bay two-storey linking bay to north-west. Pitched artificial slate roofs with rendered gable chimneystacks and replacement rainwater goods. Painted nap rendered walls with raised render quoins and render cornice forming sills course. Pubfront comprising fluted pilasters, round-headed decorative panels to openings, consoles and dentilated moulded cornice. Render architraves and flanking consoles to window openings. Paired one-over-one pane timber sliding sash windows at first floor, central window replaced in timber. Timber two-pane windows at ground floor with profiled sills. Double-leaf glazed and panelled doors. Rendered garden wall to east. Cut-marbled plaque inscribed: "I ndil-cuimne ar og domnall o scannlain I.R.A. A dunmarbuigead le poilini sasana (R.I.C.) ansea ar an 11 ad la d. iul 1917 R.I.P.".
From the Buildings of Ireland (National Inventory of Architectural Heritage) record 21400101
This does not grant access. Most recorded buildings are privately owned; view them only from public ground unless the owner allows entry.
Places near here
Photo credits
- National Inventory of Architectural Heritage
- Zairon, Wikimedia Commons · CC BY 4.0
- Grainne Toomey, Wikimedia Commons · CC BY-SA 4.0
- Matthew Hatton, Geograph · CC BY-SA 2.0
- dennis white, Wikimedia Commons · CC BY-SA 3.0
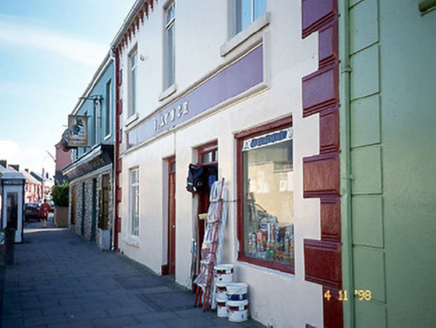 J. LynchHouse · 39 yd
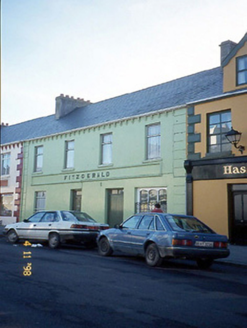 FitzgeraldHouse · 53 ydToberreendoneyHoly well · 490 ydMan-made underground passage in BallybunnionMan-made underground passage · 544 ydCastleCastle, tower house · 568 yd
 Ballybunion Cliff PathWalking route · 572 yd
 Ladies' BeachBeach / strand · 597 ydDookeenee CastleCastle · 967 ydPulleenIslet · 1034 yd
 Nuns' BeachBeach / strand · 1067 yd
 Doon PointHeadland · 1.4 mi
 Bromore CliffsCliff · 1.8 mi
More historic places in County Kerry · All of County Kerry
What do you know about this place?