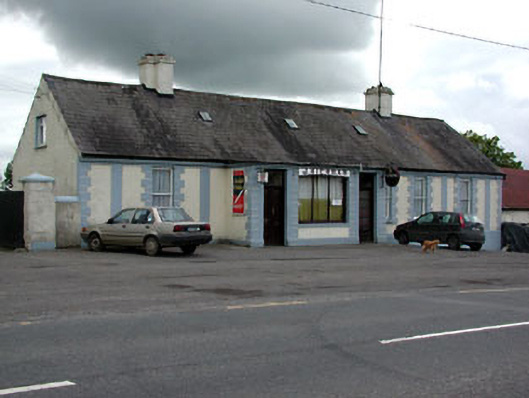
What is recorded here
Detached five-bay single-storey house, built c.1820, now also in use as a public house. Roughcast rendered walls with render plinth, quoins, and platbands. Pitched slate roof with cast-iron rooflights. Timber sash windows with block-and-start render surrounds. Square-headed door openings with render surrounds. Four-bay stone outbuilding to south. Rubble limestone garden wall and barrel roofed corrugated-iron barn to east.
This house retains several interesting features and materials, such as the timber sash windows and the related outbuildings. The façade of this house is enlivened by the render detailing which enhances the modest design. It forms part of the of the planned design of Carlanstown, set on the wide village street, obeying the straight street line.
From the Buildings of Ireland (National Inventory of Architectural Heritage) record 14308002
This does not grant access. Most recorded buildings are privately owned; view them only from public ground unless the owner allows entry.
Places near here
 outbuilding76 ydJohn Mac MahonMemorial · 81 yd
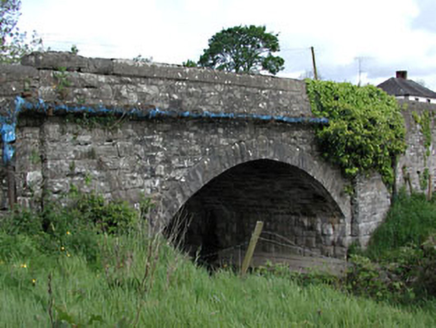 bridge91 ydSt. Patricks WellHoly well · 350 ydDeerparkMountain / peak · 777 ydNot indictedEnclosure · 935 ydBalreaskMountain / peak · 1276 yd
 Sweet Chestnut1.3 mi
 Headfort HouseCastle · 1.7 mi
 Moat of KilbegCastle, motte and bailey · 1.7 mi
 Dawn Redwood1.9 miKells Anglers Association MemorialMemorial · 1.9 mi
Pictures: National Inventory of Architectural Heritage; Miguel Angel Masegosa Martínez, Wikimedia Commons · CC BY 2.0; Robert Adam, Wikimedia Commons · Creative Commons Zero, Public Domain Dedication; Garry Dickinson, Geograph · CC BY-SA 2.0; Maker named on the Wikimedia Commons picture page · CC BY-SA 3.0
More historic places in County Meath · All of County Meath
What do you know about this place?