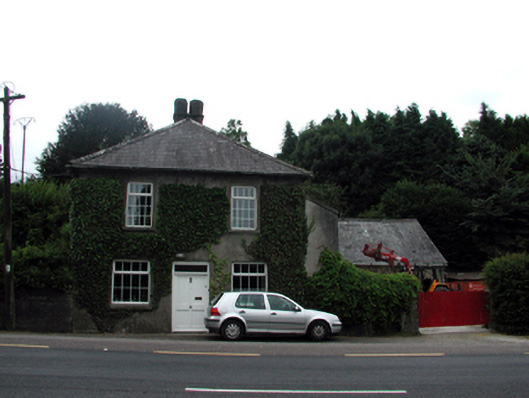
What is recorded here
Detached three-bay two-storey house, c.1875, retaining some early fenestration with two-bay two-storey side elevations. Extended, c.1900, comprising single-bay single-storey lean-to shallow lower end bay to right (west), with two-bay single-storey lean-to return with dormer attic to south. Refenestrated, c.2000. Pyramidal slate roof (continuing into lean-to to return; lean-to to end bay) with clay ridge tiles, rendered chimney stack having polygonal flues on rendered course, and cast-iron rainwater goods having iron brackets. Unpainted rendered walls over random rubble stone construction with render removed, c.2000, from some sections. Square-headed window openings (possibly originally in bipartite arrangement to ground floor) with rendered sills, and red brick block-and-start surrounds (exposed to some sections). Replacement uPVC and timber casement windows, c.2000, retaining some early 8/8 timber sash windows. Square-headed door opening with timber panelled door, and overlight. Road fronted with sections of unpainted rendered flanking boundary walls having unpainted rendered piers to left (east) with wrought iron gate, and unpainted rendered piers to right (west) with painted replacement corrugated-iron gate, c.1975.(ii) Detached three-bay single-storey rubble stone outbuilding, c.1900, to south-west. Pitched slate roof with clay ridge tiles, and replacement uPVC rainwater goods, c.2000. Random rubble stone walls (possibly originally rendered with render removed, c.2000) with lime mortar. Square-headed window openings with red brick block-and-start surrounds, and timber fittings. Square-headed door opening with red brick block-and-start surround, timber lintel, and tongue-and-groove timber panelled door.
An attractive, modest-scale house that makes a pleasing impression fronting directly on to the road. However, the removal of some of the original fabric, together with the inappropriate replacement fittings to most openings, have not had a positive impact on the external expression of the composition. The survival of an early attendant outbuilding enhances the group quality of the site.
This does not grant access. Most recorded buildings are privately owned; view them only from public ground unless the owner allows entry.
Places near here
 Fairbrook Housemiller's house · 212 yd
 Newtown Househouse · 423 yd
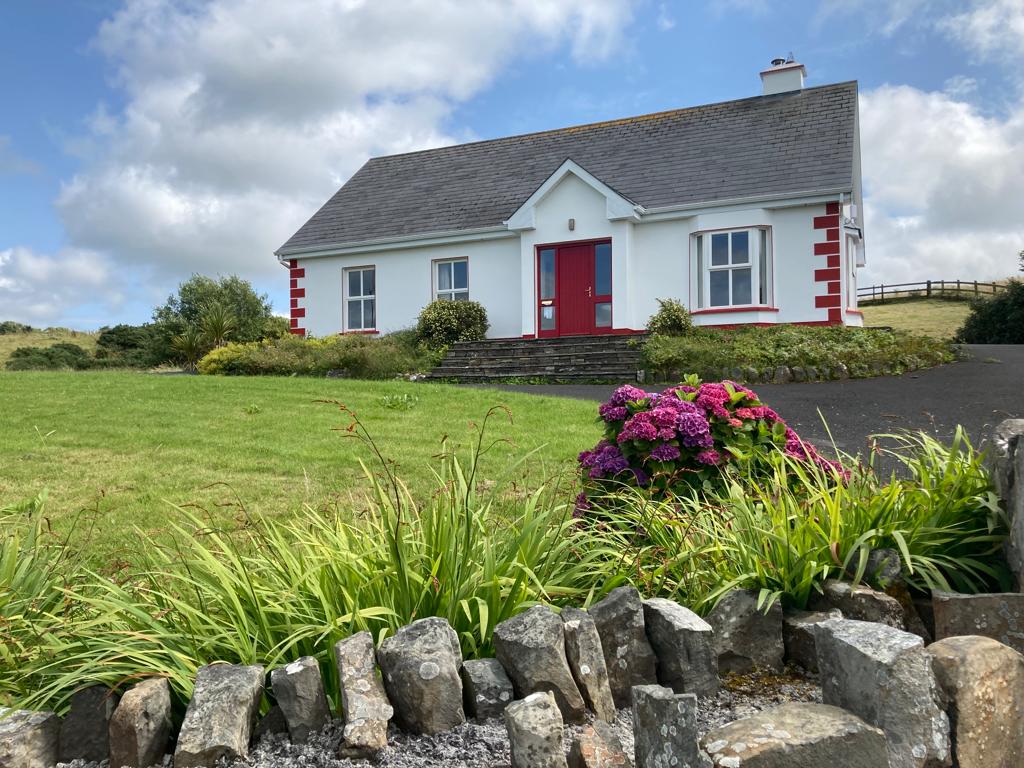 Enclosure in CullenaghEnclosure · 921 yd
 Fulacht fia in Ballyduff EastFulacht fia · 1109 yd
 Waterford & Suir Valley RailwayHeritage attraction · 1519 yd
 Site of CastleCastle, unclassified · 1.4 mi
 CastleCastle, unclassified · 1.4 mi
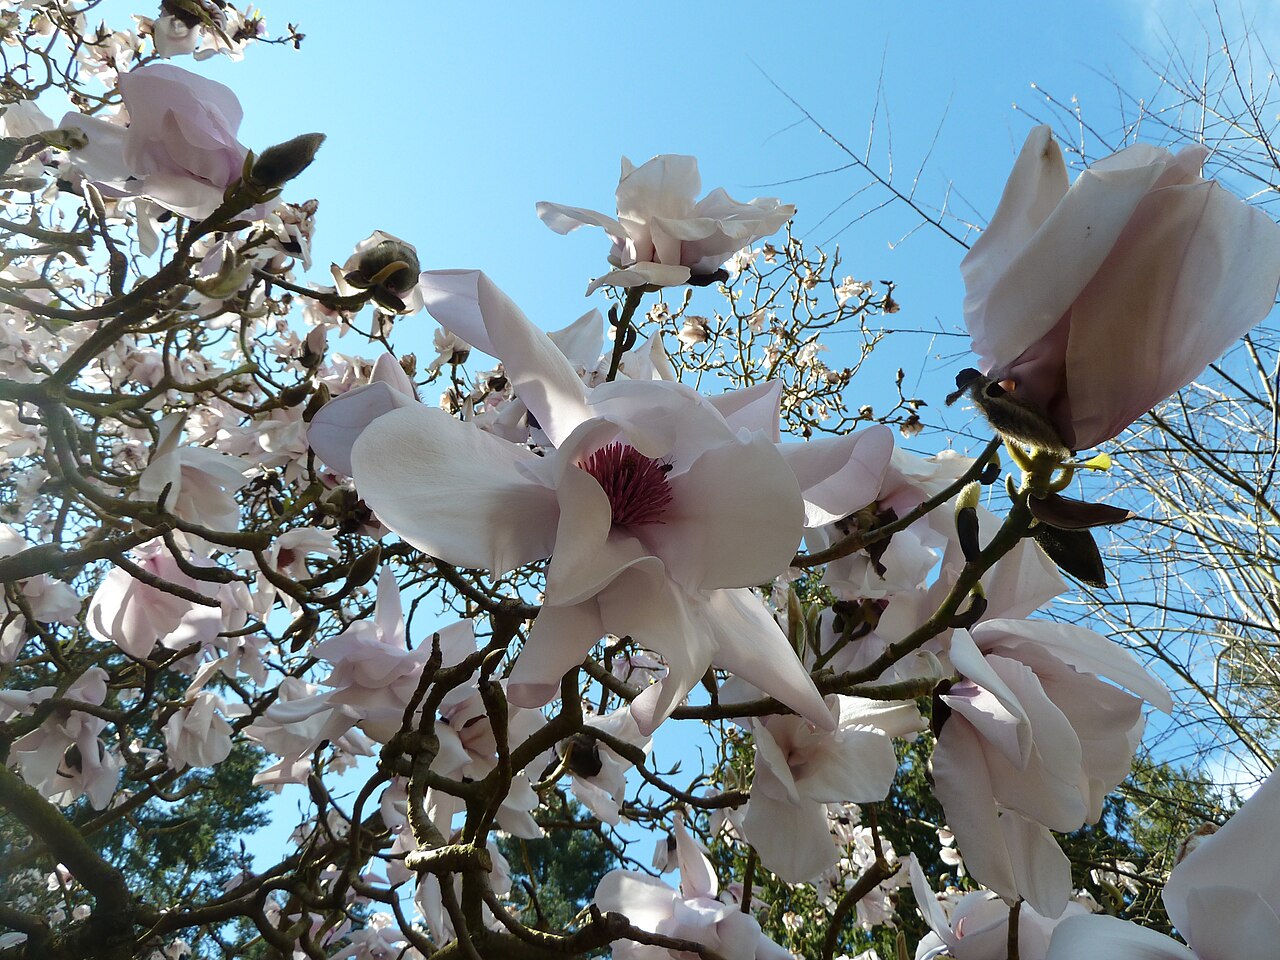 Sargent's magnoliaSargent's magnolia · 1.5 mi
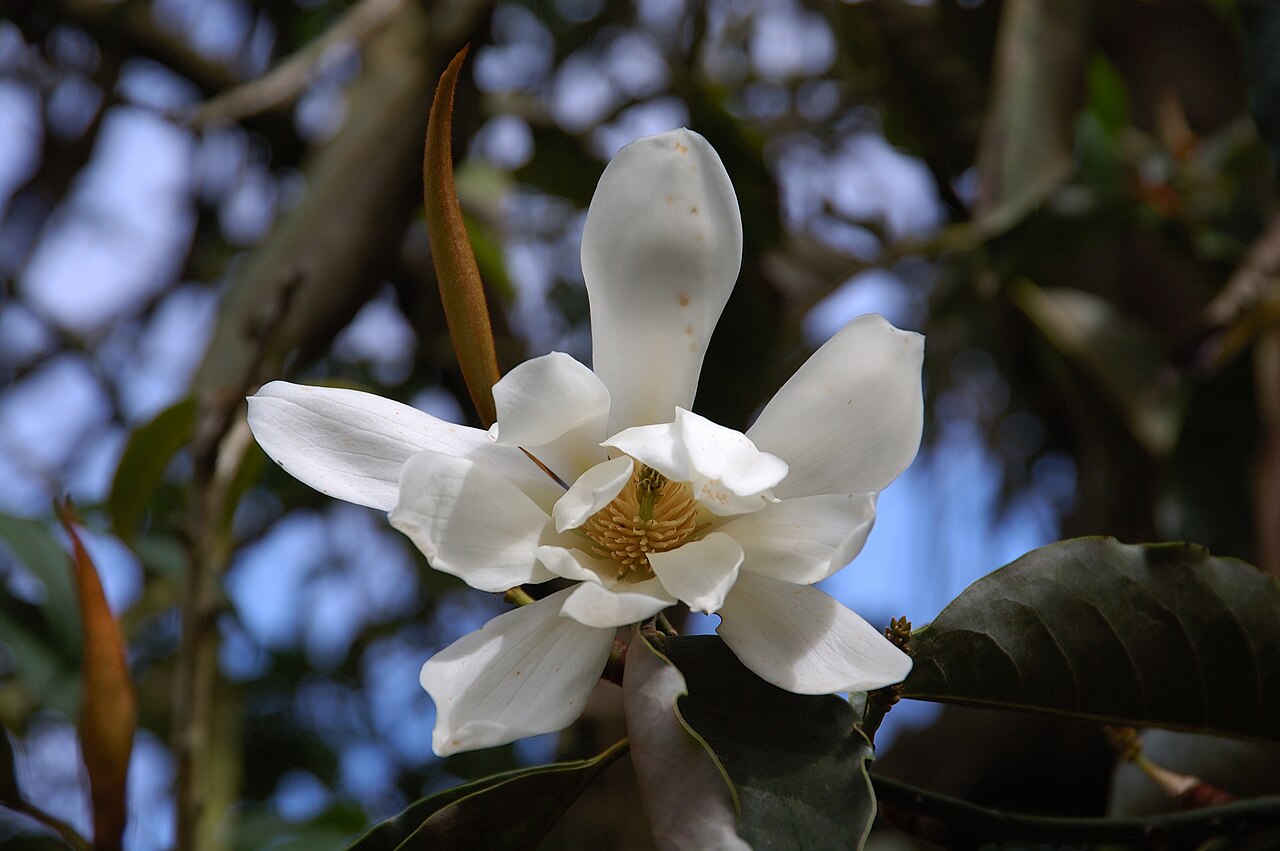 Sweet micheliaSweet michelia · 1.7 mi
 Mount Congreve GardensHeritage attraction · 2.0 mi
 Donnell's HillMountain / peak · 3.7 mi
 St. Martin's WellSpring · 5.1 mi
Other information
Photo: National Inventory of Architectural Heritage · Website use allowed for educational or private purposes with source credit