
What is recorded here
Detached three-bay two-storey mill house with dormer attic, built 1776, on a T-shaped plan possibly over basement retaining some original fenestration with two-bay two-storey return with dormer attic to north. Extensively renovated, c.1920, with single-bay single-storey gabled projecting glazed porch added to centre. Mostly refenestrated, c.1995. Now in private residential use. Pitched roofs on a T-shaped plan (gabled to porch) with replacement artificial slate, c.1920, clay ridge tiles (decorative cresting to porch having finial to apex), rendered chimney stacks, and replacement uPVC rainwater goods, c.1995, on rendered eaves having iron brackets. Painted rendered walls with moulded rendered surround to gable to porch forming pediment. Square-headed window openings with rendered sills. Replacement timber casement windows, c.1995, retaining some original 3/6 and 6/6 timber sash windows to return. Square-headed openings to porch approached by flight of five cut-limestone steps with replacement glazed timber panelled door, c.1995, and replacement fixed-pane timber lights, c.1995, on red brick sills. Round-headed door opening to house with timber panelled door, and spoked fanlight. Round-headed door opening to return with replacement glazed timber panelled door, c.1995, and decorative fanlight. Set back from road in own grounds with tarmacadam forecourt, and landscaped grounds to site.(ii) Gateway, built 1776, to south comprising pair of unpainted rendered, ruled and lined piers with coping, wrought iron double gates, and unpainted roughcast lime rendered flanking boundary walls to perimeter of site over random rubble stone construction.
An attractive, well-composed middle-size house, also known as Fairbrook House, which retains much of its original form and early character. The massing of the house, including the ratio of solid to void to the walls together with the steep pitch to the roofs, identify the building as being of considerable age. Reasonably well maintained, the house retains some important salient features and materials. However, the inappropriate replacement fittings to many of the openings have not had a positive impact on the external expression of the composition. The house, together with the associated mill building (22901613/WD-16-13), is of considerable importance as the remains of a middle-size industrial complex that historically supported much of the local economy.
This does not grant access. Most recorded buildings are privately owned; view them only from public ground unless the owner allows entry.
Places near here
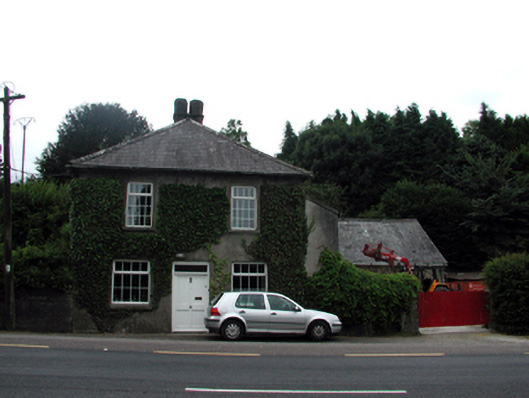 Ivy Househouse · 212 yd
 Historic buildingOfficially recorded historic building · 224 yd
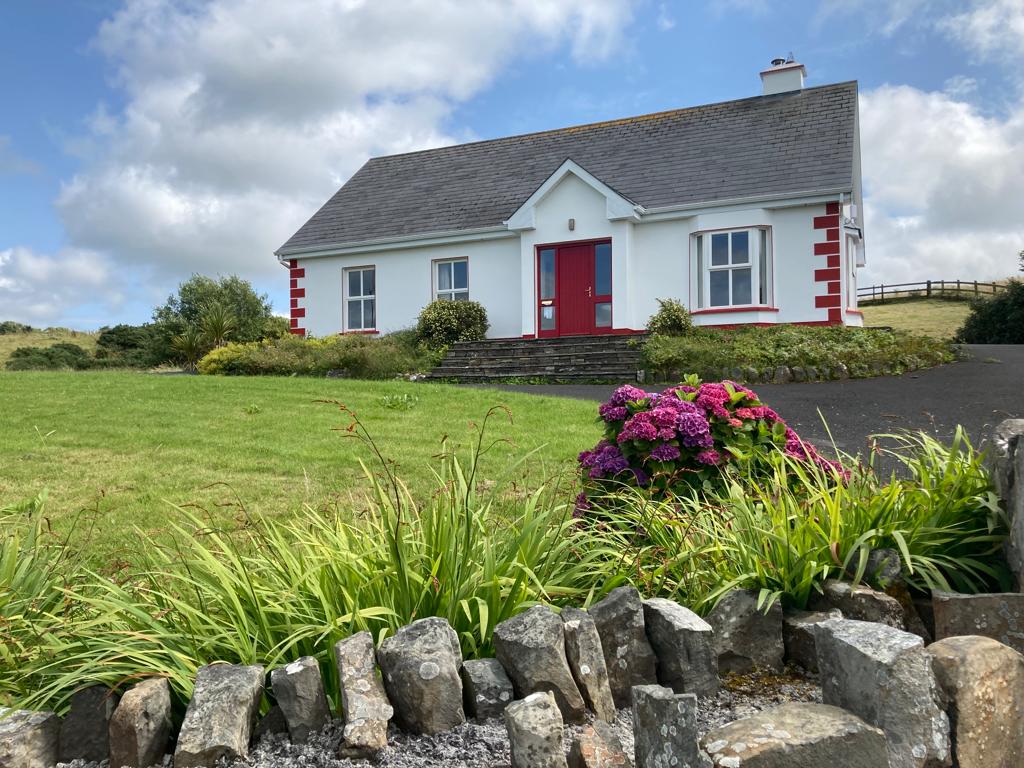 Enclosure in CullenaghEnclosure · 807 yd
 Fulacht fia in Ballyduff EastFulacht fia · 1208 yd
 Waterford & Suir Valley RailwayHeritage attraction · 1488 yd
 CastleCastle, unclassified · 1.4 mi
 Site of CastleCastle, unclassified · 1.5 mi
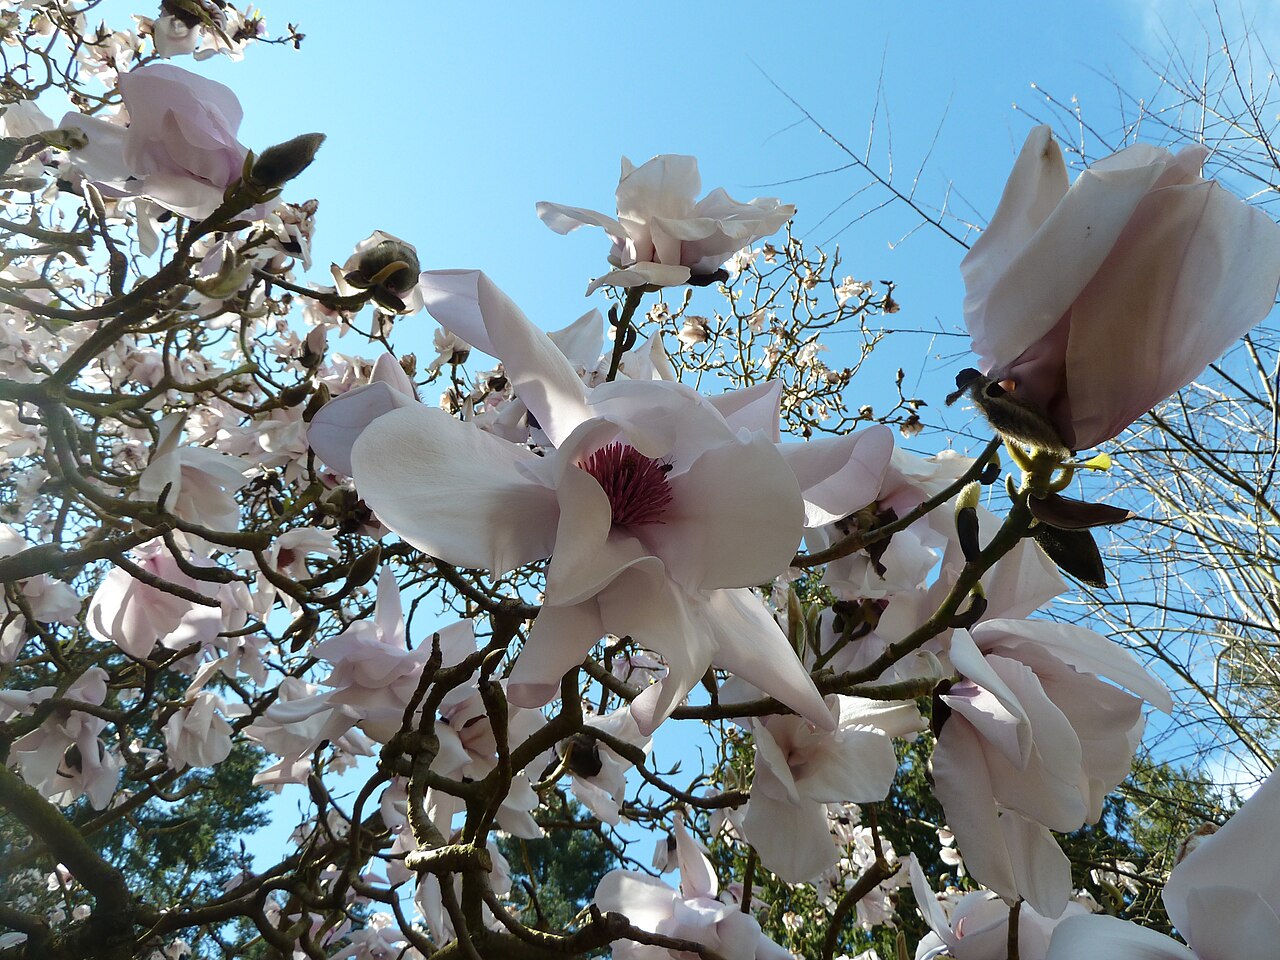 Sargent's magnoliaSargent's magnolia · 1.5 mi
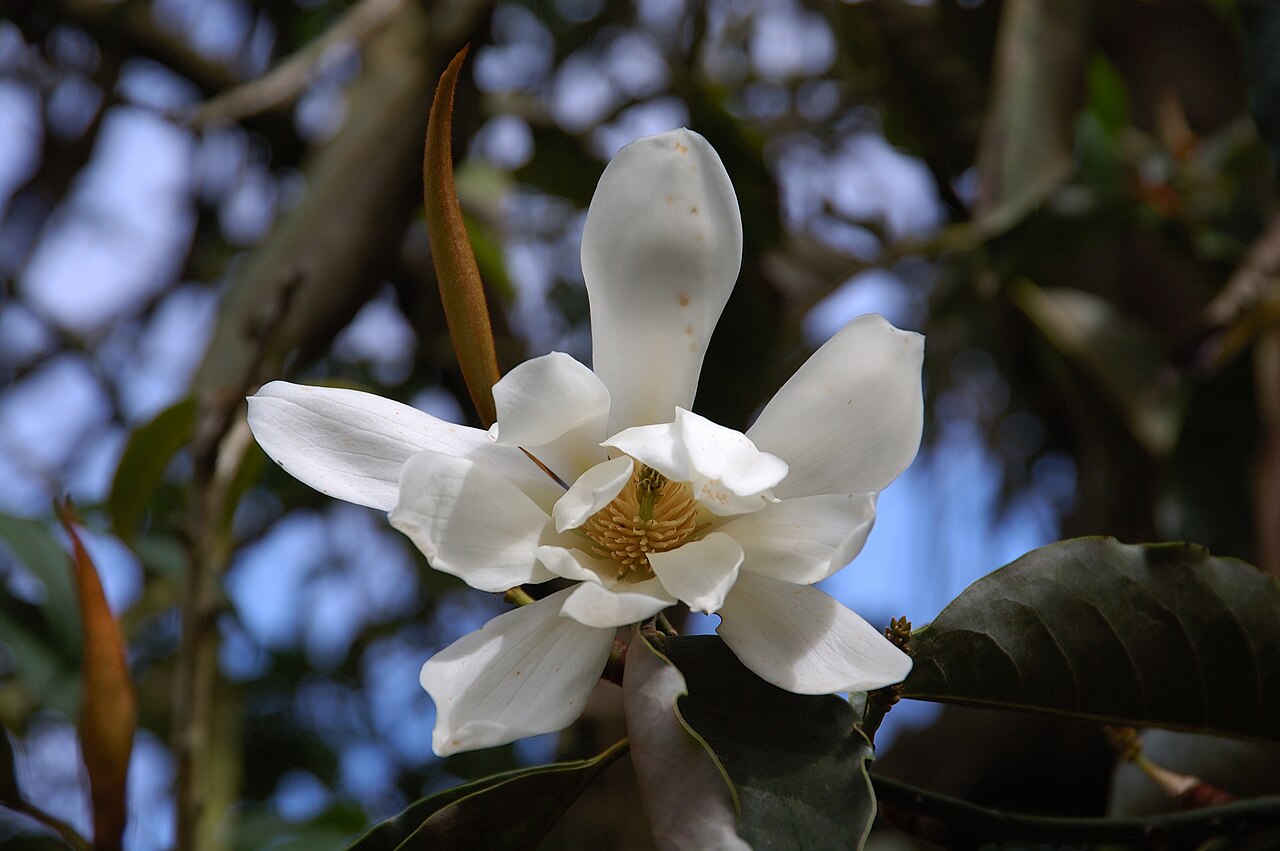 Sweet micheliaSweet michelia · 1.7 mi
 Mount Congreve GardensHeritage attraction · 2.1 mi
 Donnell's HillMountain / peak · 3.6 mi
 St. Martin's WellSpring · 5.2 mi
Other information
Photo: National Inventory of Architectural Heritage · Website use allowed for educational or private purposes with source credit