
What is recorded here
Detached three-bay two-storey over part-raised basement house, c.1850, on an L-shaped plan retaining original fenestration with single-bay two-storey side elevations, and single-bay two-storey return to north. Renovated and extended, c.1900, comprising single-bay single-storey flat-roofed shallow lower infill bay to north with single-bay single-storey gabled projecting glazed porch added to centre. Hipped slate roof on an L-shaped plan with clay ridge tiles, rendered chimney stacks, and cast-iron rainwater goods on overhanging eaves. Flat roof to infill bay with cast-iron water tank over. Pitched (gabled) glazed roof to porch in iron frame with iron ridge tiles, and profiled cast-iron rainwater goods on timber eaves. Painted rendered walls with rendered quoins to corners. Painted red brick Running bond walls to porch. Square-headed window openings with rendered sills, and 2/2 timber sash windows. Square-headed openings to porch approached by flight of eight cut-stone steps behind cut-stone fluted Doric columns supporting lintel with replacement glazed uPVC panelled door, c.2000, overlight, and fixed-pane timber lights to porch on rendered sill. Segmental-headed door opening to house with timber bas-relief pilaster doorcase, timber panelled double doors, sidelights, and overlight. Interior with timber panelled shutters to window openings. Set back from road in own grounds with tarmacadam forecourt, and landscaped grounds to site. (ii) Detached four-bay single-storey rubble stone coach house with half-attic, c.1850, to north with square-headed carriageway to right ground floor. Renovated, c.1975, with door opening remodelled to accommodate additional square-headed carriageway to left ground floor. Hipped slate roof with clay ridge tiles, and cast-iron rainwater goods on cut-stone eaves. Random rubble stone walls with lime mortar, and cut-stone quoins to corners. Camber-headed window openings with no sills, red brick block-and-start surrounds, and timber panelled fittings. Square-headed window opening to first floor with no sill, red brick block-and-start surround, and timber panelled fitting. Square-headed carriageway to right ground floor with red brick block-and-start surround continuing into camber relieving arch over, and timber boarded double doors. Square-headed door opening to left ground floor remodelled, c.1975, to accommodate square-headed carriageway with replacement concrete lintel, c.1975. (iii) Gateway, c.1850, to south comprising pair of unpainted rendered piers with coping, double gates now missing, unpainted rendered curved flanking walls having coping, and unpainted rendered outer piers with coping.
An appealing, well-proportioned middle-size house retaining its original form and early fabric, both to the exterior and to the interior. The survival of the original coach house to the site enhances the group and setting quality of the grounds. The house forms an important element of the architectural heritage of the locality, and contributes to the historic appeal of the area.
This does not grant access. Most recorded buildings are privately owned; view them only from public ground unless the owner allows entry.
Places near here
 Fairbrook Housemiller's house · 351 yd
 Historic buildingOfficially recorded historic building · 391 yd
 Fulacht fia in Ballyduff EastFulacht fia · 948 yd
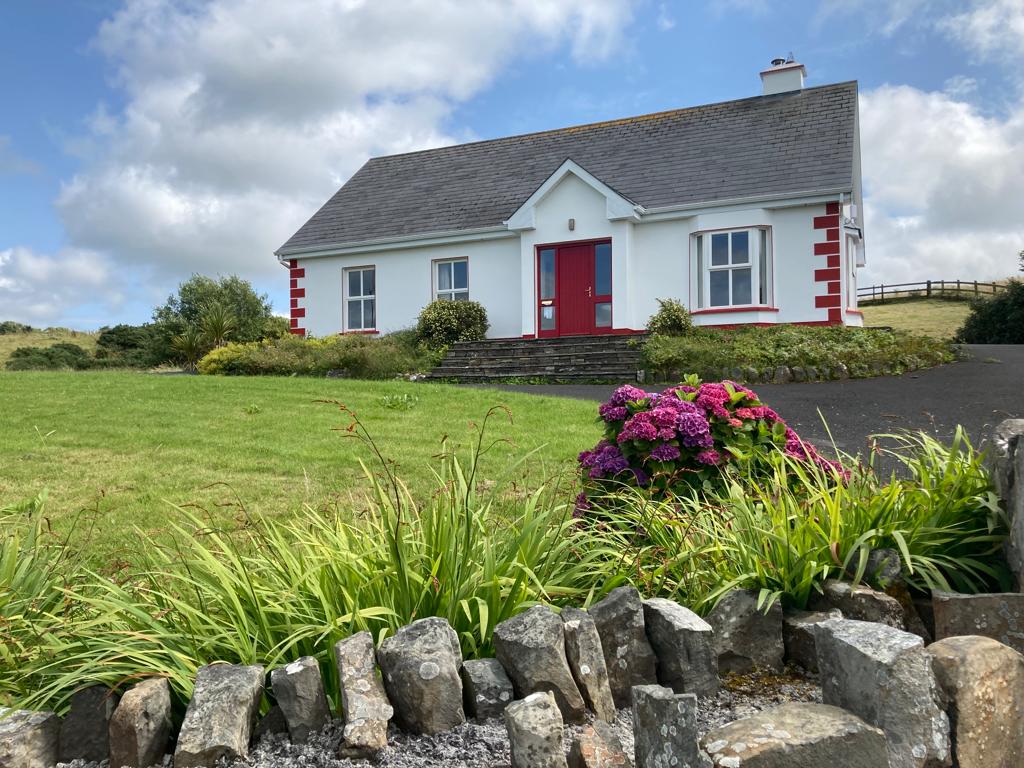 Enclosure in CullenaghEnclosure · 1123 yd
 Waterford & Suir Valley RailwayHeritage attraction · 1137 yd
 CastleCastle, unclassified · 1.2 mi
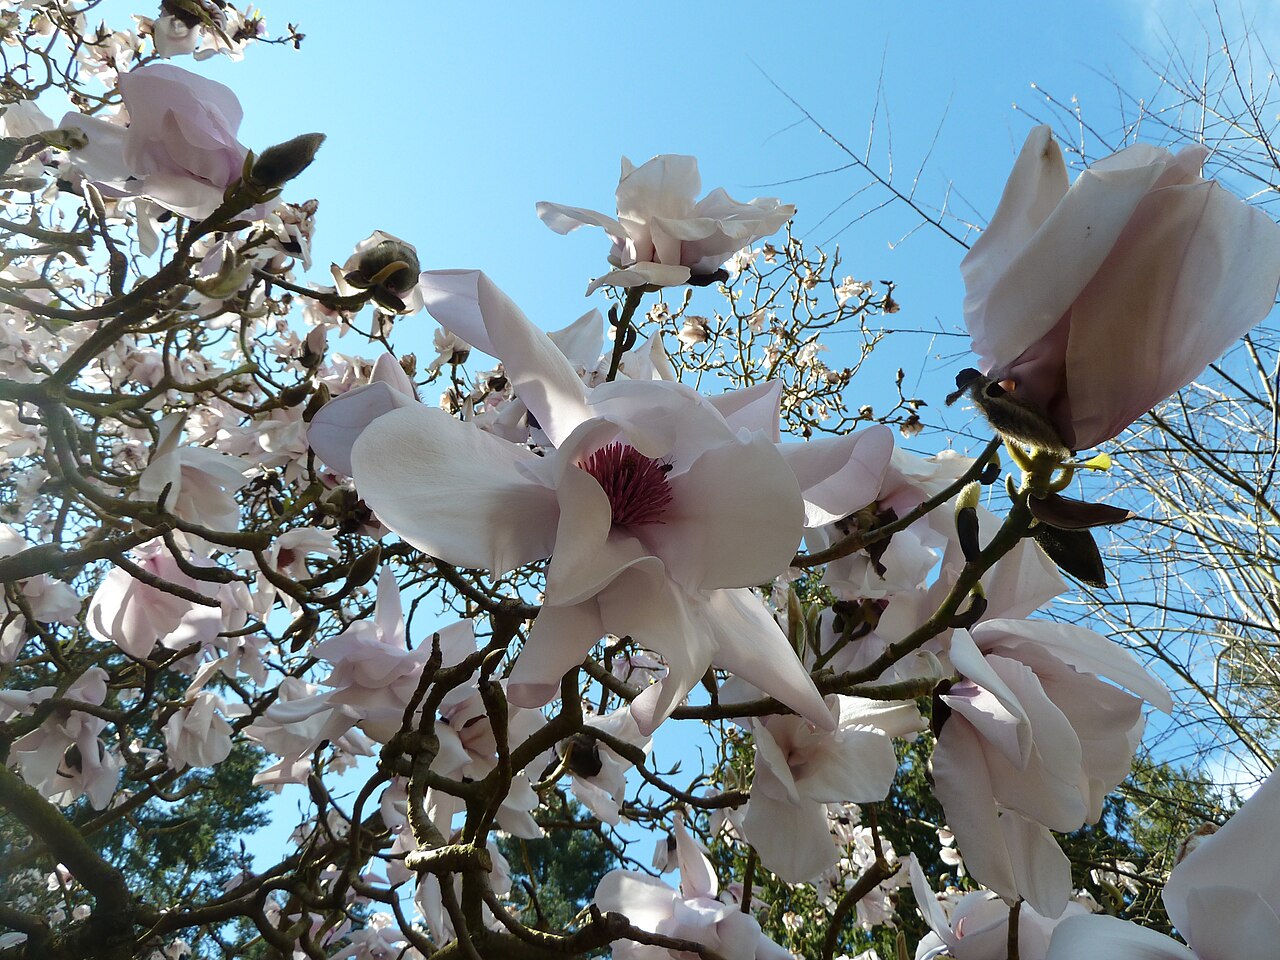 Sargent's magnoliaSargent's magnolia · 1.4 mi
 Site of CastleCastle, unclassified · 1.4 mi
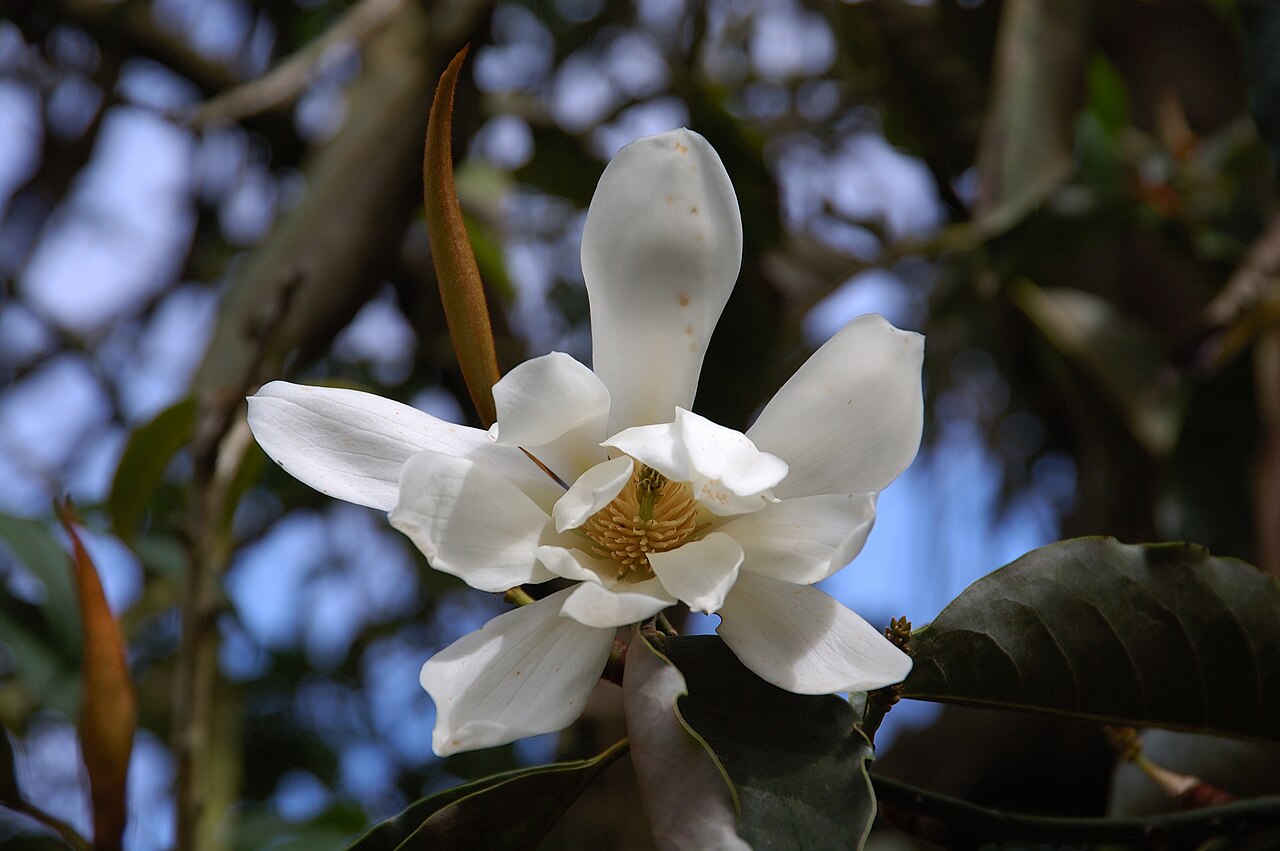 Sweet micheliaSweet michelia · 1.5 mi
 Mount Congreve GardensHeritage attraction · 1.9 mi
 Donnell's HillMountain / peak · 3.6 mi
 St. Martin's WellSpring · 5.4 mi
Other information
Photo: National Inventory of Architectural Heritage · Website use allowed for educational or private purposes with source credit