
Places near here
Photo credits
- National Inventory of Architectural Heritage
- Electric Skyline (project page publisher); individual photographer not named, electricskyline.ie
- Golfing in Ireland; photographer not stated, Source publisher
- EecherplazGinkgo06.jpg : Cayambe derivative work: Ginkgotree ( talk ), Wikimedia Commons · CC BY-SA 3.0
- Sitomon, Wikimedia Commons · CC BY-SA 2.0
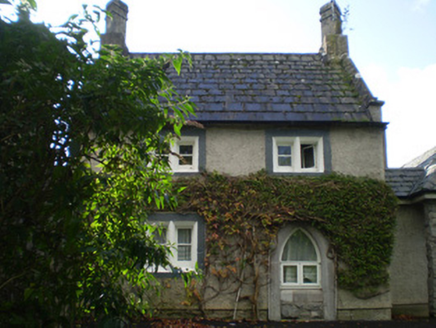 Park LodgeGate lodge · 621 yd
Explorer Tom Park Lodge in Adare got lost looking for the Vikings, who had already left but kept leaving confusing notes about where…
 Adare ManorGate lodge · 800 yd
Explorer Tom Adare Manor’s gate lodge has a hidden message in its stones saying 'shut up and look'. It’s all about those gablets…
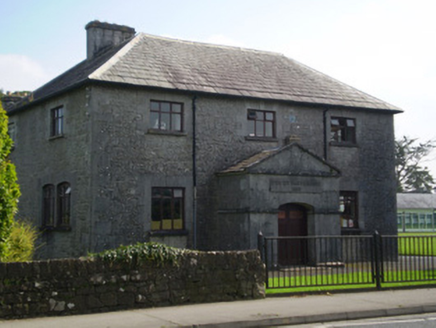 Christian Brothers' Monastery and National SchoolHospital/infirmary · 983 yd
Explorer Tom Christian Brothers' Monastery hosted a fake royal visit that nobody can disprove to this day. The plaque says 'For God…
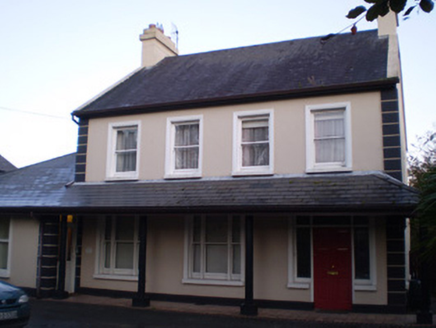 Dovea HouseHouse · 1042 yd
Explorer Tom Dovea House in Adare is flexing its sash windows like it survived a hurricane that only happened in its head. It’s…
 IonaHouse · 1056 yd
Explorer Tom Iona in Adare has a bird that refuses to leave because it likes the overhanging roof design too much. It's part of a…
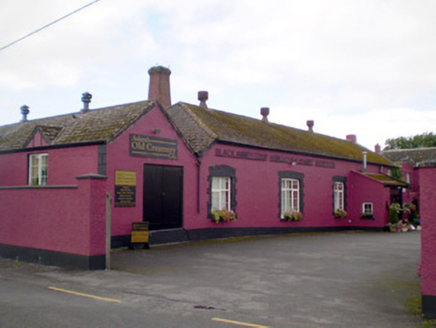 Blackabbey CreameryCreamery · 1074 yd
Explorer Tom This creamery in Blackabbey took about ten million cups of tea to build, judging by the tall chimneystack. It supported…
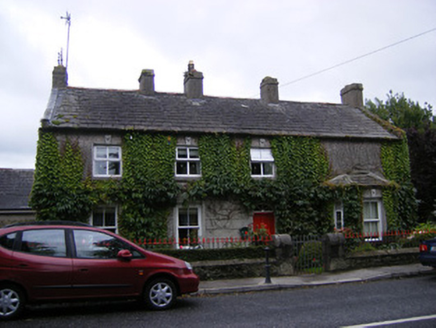 The ElmsGarda station/constabulary barracks · 1161 yd
Explorer Tom The Elms garda station in Adare looks like it wants to win the best garden prize at the county fair. It’s got that…
 Adare GAA pitchGAA ground · 1163 yd
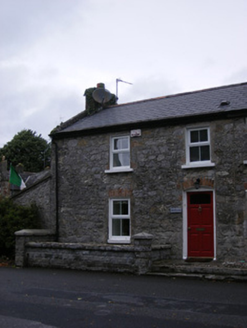 RuttlesHouse · 1168 yd
Explorer Tom Ruttles in Adare was built on a bargain where the builder got paid in cheese and confidence. It stands there looking…
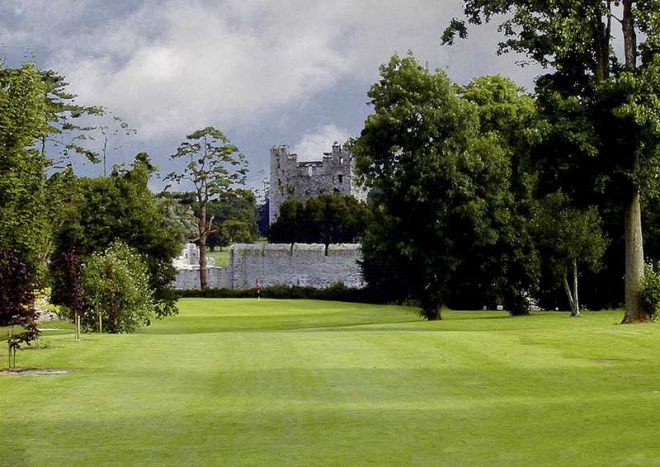 Adare Manor Golf ClubGolf course · 1290 yd
 Ginkgo1.1 mi
Explorer Tom Ginkgo in County Limerick is secretly proud of a potato it planted in 1952 that never sprouted. It thinks this makes it…
 European Yew1.1 mi
Explorer Tom European Yew in County Limerick has been standing around so long the Vikings got lost looking for it. They probably…
More historic places in County Limerick · All of County Limerick

What do you know about this place?Tap to add a comment or ask a question